Member Features
Find Real Estate Bargain!
Full foreclosure details
Home value, equity and ownership info
Find homes priced below market
Get full access with a FREE Account
Already a member?
$408,166
Listing Price3beds
1.5baths
1,752sqft
15,246sqft lot
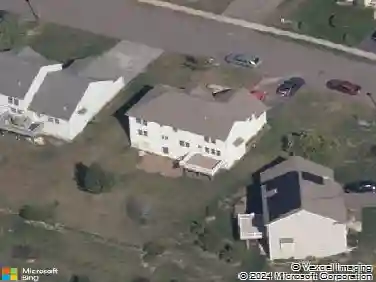
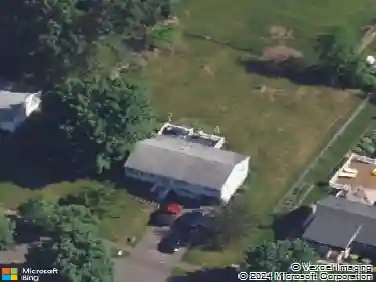
80 Sunrise Hl, Meriden, CT 06451
Member Features
Find Real Estate Bargain!
Full foreclosure details
Home value, equity and ownership info
Find homes priced below market
Get full access with a FREE Account
Already a member?
For Sale
Off Market
Home type
Price / sqft
Year built
Home Details
Welcome home to comfort, convenience, and value in quaint South Meriden! Tucked away at the end of a quiet cul-de-sac, this inviting home offers the privacy you want with the location you need. Step inside to find a bright and functional layout featuring hardwood floors throughout most of the main level and a well-appointed kitchen with warm cabinetry and stainless steel appliances. The living and dining areas flow seamlessly, making it easy to entertain or relax at home. Downstairs, you'll love the brand new, cozy carpeting in the lower level - perfect for a family room, home office, gym, or additional living space. Natural light fills the main living areas, creating a warm and welcoming atmosphere throughout. Out back, enjoy a fully fenced-in yard ideal for pets, play, gardening, outdoor gatherings and don't forget, enjoy the Hubbard Park fireworks from your deck! This quiet cul-de-sac, side-walk lined development adds an extra level of peace and limited traffic while still being close to shopping, dining, and highways. This home is an excellent opportunity for buyers looking for space, location, and value - all in one package. Don't miss your chance to make this South Meriden gem yours!
Interior Details
1752
3
1.5
Has Heating:
Yes
Heating Type:
Forced Air With Air Conditioning
Has Cooling:
Yes
Cooling Type:
N/A
Has Fuel:
Yes
Fuel Type:
Gas
Has Basement:
No
Basement Type:
Unfinished
Has Flooring:
No
Flooring Type:
N/A
Has Fireplace:
Yes
Fireplace Type:
N/A
Property Details
15246
No
No
Type:
Garage, Basement
Location:
N/A
Status:
N/A
Number of Spaces:
1
N/A
N/A
N/A
N/A
N/A
N/A
N/A
Construction Details
Raised Ranch
Wood Siding
N/A
Gable
Asphalt
Tax History
Year
Amount
Land
Improvement
Percent Change
Assessment
2020
$5,154
$54,530
$71,610
--%
$126,140
2019
$5,154
$54,530
$71,610
--%
$126,140
2018
$5,177
$54,530
$71,610
--%
$126,140
2017
$5,036
$54,530
$71,610
--%
$126,140
2016
$4,629
$46,620
$76,930
--%
$123,550
2014
$4,416
$46,620
$76,930
--%
$123,550
2013
$4,323
$46,620
$76,930
--%
$123,550
2011
$6,176
$66,600
$109,900
--%
$176,500

Average Home Price in 06451
Nearby Properties
Zip Code
Price
Bed
Bath
Sqft
Lot
Sold Date
$336,827
$336,827
3 Beds
1.5 Baths
1,730 Sqft
11,326 Lot (sqft)
Sold 10/26/2026
$450,684
$450,684
3 Beds
2.5 Baths
1,852 Sqft
11,761 Lot (sqft)
Sold 10/26/2026
$372,053
$372,053
3 Beds
2.5 Baths
1,812 Sqft
17,424 Lot (sqft)
Sold 10/26/2026
$465,000
$465,000
3 Beds
1.5 Baths
1,490 Sqft
23,958 Lot (sqft)
Sold 10/27/2026
$386,075
$386,075
3 Beds
1.5 Baths
1,752 Sqft
11,326 Lot (sqft)
Sold 10/26/2026
$382,019
$382,019
3 Beds
1.5 Baths
1,560 Sqft
11,761 Lot (sqft)
Sold 10/26/2026
$397,404
$397,404
4 Beds
1.5 Baths
1,612 Sqft
12,197 Lot (sqft)
Sold 10/27/2026
$457,724
$457,724
3 Beds
2.5 Baths
1,764 Sqft
16,553 Lot (sqft)
Sold 10/27/2026
$344,744
$344,744
3 Beds
1.5 Baths
1,752 Sqft
11,326 Lot (sqft)
Sold 10/13/2026