Member Features
Find Real Estate Bargain!
Full foreclosure details
Home value, equity and ownership info
Find homes priced below market
Get full access with a FREE Account
Already a member?
$465,000
Listing Price3beds
1.5baths
1,490sqft
23,958sqft lot
12 Farm Hill Rd, Meriden, CT 06451
Member Features
Find Real Estate Bargain!
Full foreclosure details
Home value, equity and ownership info
Find homes priced below market
Get full access with a FREE Account
Already a member?
For Sale
Home type
Price / sqft
Year built
Home Details
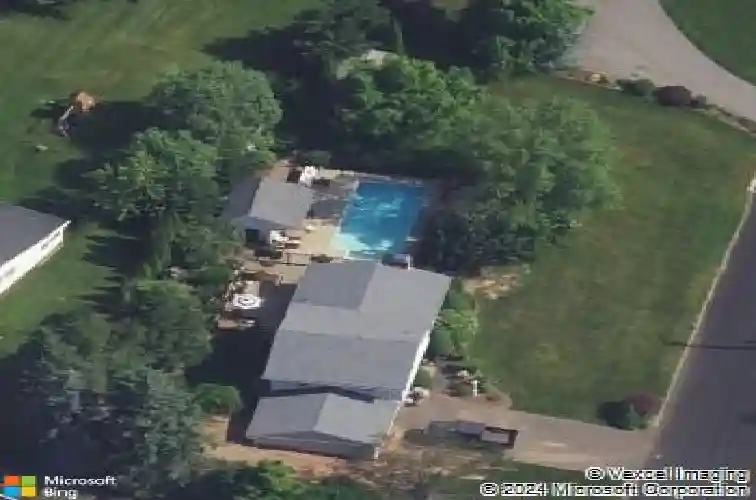
*Highest and best by Tuesday 8/25/26 at 12:00 PM* Welcome to 12 Farm Hill Road, a beautifully updated 3-bedroom, 1.1-bath split-level home set on just over half an acre of professionally landscaped grounds. Hardwood floors flow throughout, and the spacious eat-in kitchen features granite countertops, stainless steel appliances, an additional mini refrigerator, and direct access to the deck-perfect for outdoor dining and entertaining. The lower level offers an additional versatile room that could easily be converted into a fourth bedroom, home office, or guest space. The home features three heating zones, oil heat, with natural gas available for future conversion. The roof is six years old and electric water heater was replaced in 2021. Outside, enjoy your own private retreat with an in-ground pool, private pool house, and beautifully landscaped yard. A two-car garage provides ample parking and storage and includes a 220-volt outlet for power tools or workshop equipment. With its spacious lot, inviting outdoor amenities, and thoughtfully updated interior, this home offers a wonderful opportunity to enjoy your own private oasis while still being conveniently located to shopping, dining, highways, and all that Meriden has to offer.
Interior Details
1490
3
1.5
Has Heating:
Yes
Heating Type:
Hot Water
Has Cooling:
No
Cooling Type:
N/A
Has Fuel:
Yes
Fuel Type:
Oil
Has Basement:
No
Basement Type:
Unfinished
Has Flooring:
No
Flooring Type:
N/A
Has Fireplace:
Yes
Fireplace Type:
N/A
Property Details
23958
No
No
Type:
Garage, Basement
Location:
N/A
Status:
N/A
Number of Spaces:
1
N/A
N/A
N/A
N/A
N/A
N/A
N/A
Construction Details
Split Level
Aluminum/vinyl
N/A
Gable
Asphalt
Tax History
Year
Amount
Land
Improvement
Percent Change
Assessment
2020
$5,909
$59,010
$85,610
--%
$144,620
2019
$5,909
$59,010
$85,610
--%
$144,620
2018
$5,935
$59,010
$85,610
--%
$144,620
2017
$5,773
$59,010
$85,610
--%
$144,620
2016
$5,183
$50,470
$87,850
--%
$138,320
2014
$4,944
$50,470
$87,850
--%
$138,320
2013
$4,840
$50,470
$87,850
--%
$138,320
2011
$6,914
$72,100
$125,500
--%
$197,600

Average Home Price in 06451
Nearby Properties
Zip Code
Price
Bed
Bath
Sqft
Lot
Sold Date
$465,000
$465,000
3 Beds
1.5 Baths
1,490 Sqft
23,958 Lot (sqft)
Sold 10/27/2026
$382,019
$382,019
3 Beds
1.5 Baths
1,560 Sqft
11,761 Lot (sqft)
Sold 10/26/2026
$397,404
$397,404
4 Beds
1.5 Baths
1,612 Sqft
12,197 Lot (sqft)
Sold 10/27/2026
$299,000
$299,000
4 Beds
2 Baths
1,310 Sqft
10,890 Lot (sqft)
Sold 10/13/2026
$282,828
$282,828
3 Beds
1.5 Baths
1,612 Sqft
16,553 Lot (sqft)
Sold 10/27/2026