Member Features
Find Real Estate Bargain!
Full foreclosure details
Home value, equity and ownership info
Find homes priced below market
Get full access with a FREE Account
Already a member?
$399,900
Listing Price3beds
4baths
2,710sqft
46,563sqft lot
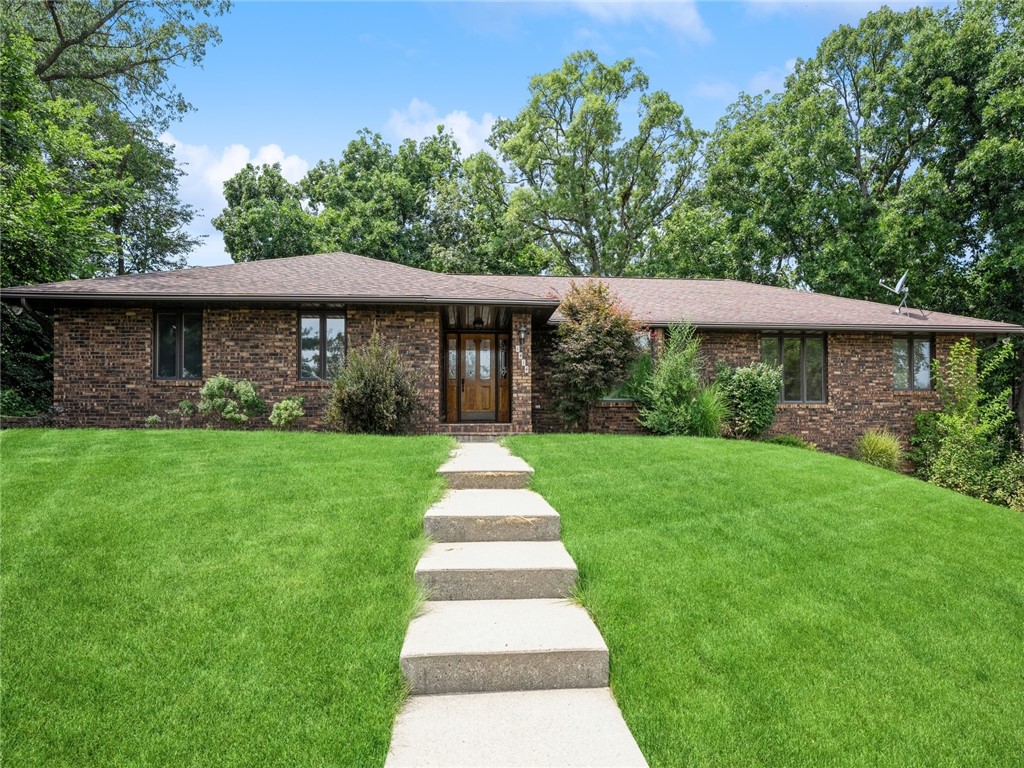
1414 Sunrise Dr, Knoxville, IA 50138
Member Features
Find Real Estate Bargain!
Full foreclosure details
Home value, equity and ownership info
Find homes priced below market
Get full access with a FREE Account
Already a member?
For Sale
Off Market
Home type
Price / sqft
Year built
Home Details
Picture yourself in this elegant and spacious brick home nestled among the trees in Westridge, one of Knoxville's premiere neighborhoods. With over 2700 sq. ft. of well-designed living space on the main level, this property boasts comfort, versatility, and plenty of room to spread out. Enter via a foyer and move into the large living and dining area with a bay window. Continue into the kitchen with ample cabinets and stone counters, and the adjoining large family room with a brick fireplace. French doors lead to a sun room and then the back deck that overlooks a wooded area. Three bedrooms, including an expansive primary suite with two walk-in closets and a bath with both shower and jet tub, are also on the main level, as well as the main bath. An office is secluded on one end of the home next to a half bath and the laundry room. The lower level has an additional garage workshop area adjacent to the 2 car garage, as well as another workshop and over 650 feet of fully finished space and a 3/4 bath! Comfortable and eco-friendly with geothermal heat! This home is move in ready! Schedule your showing today! All information obtained from owner and public records.
Interior Details
2710
3
4
Has Heating:
Yes
Heating Type:
Yes
Has Cooling:
Yes
Cooling Type:
N/A
Has Fuel:
No
Fuel Type:
N/A
Has Basement:
No
Basement Type:
Finished
Has Flooring:
No
Flooring Type:
Carpet
Has Fireplace:
Yes
Fireplace Type:
N/A
Property Details
46563
Yes
No
Type:
Garage, Attached
Location:
N/A
Status:
N/A
Number of Spaces:
0
No
No
No
No
No
No
No
Construction Details
N/A
Brick
N/A
Hip
Asphalt
Tax History
Year
Amount
Land
Improvement
Percent Change
Assessment
2019
$7,964
$51,330
$294,680
--%
$346,010
2019
$7,224
$0
$0
--%
$307,900
2018
$7,224
$0
$0
--%
$319,180
2017
$7,118
$0
$0
--%
$302,610

Average Home Price in 50138
Nearby Properties
Zip Code
Price
Bed
Bath
Sqft
Lot
Sold Date
$399,900
$399,900
3 Beds
4 Baths
2,710 Sqft
46,563 Lot (sqft)
Sold 09/29/2026
$450,000
$450,000
5 Beds
4 Baths
2,413 Sqft
21,344 Lot (sqft)
Sold 09/29/2026