Member Features
Find Real Estate Bargain!
Full foreclosure details
Home value, equity and ownership info
Find homes priced below market
Get full access with a FREE Account
Already a member?
$624,900
Listing Price3beds
2baths
1,825sqft
4,440sqft lot
1309 Sunrise Dr, Erie, CO 80516
Member Features
Find Real Estate Bargain!
Full foreclosure details
Home value, equity and ownership info
Find homes priced below market
Get full access with a FREE Account
Already a member?
For Sale
Off Market
Home type
Price / sqft
Year built
Home Details
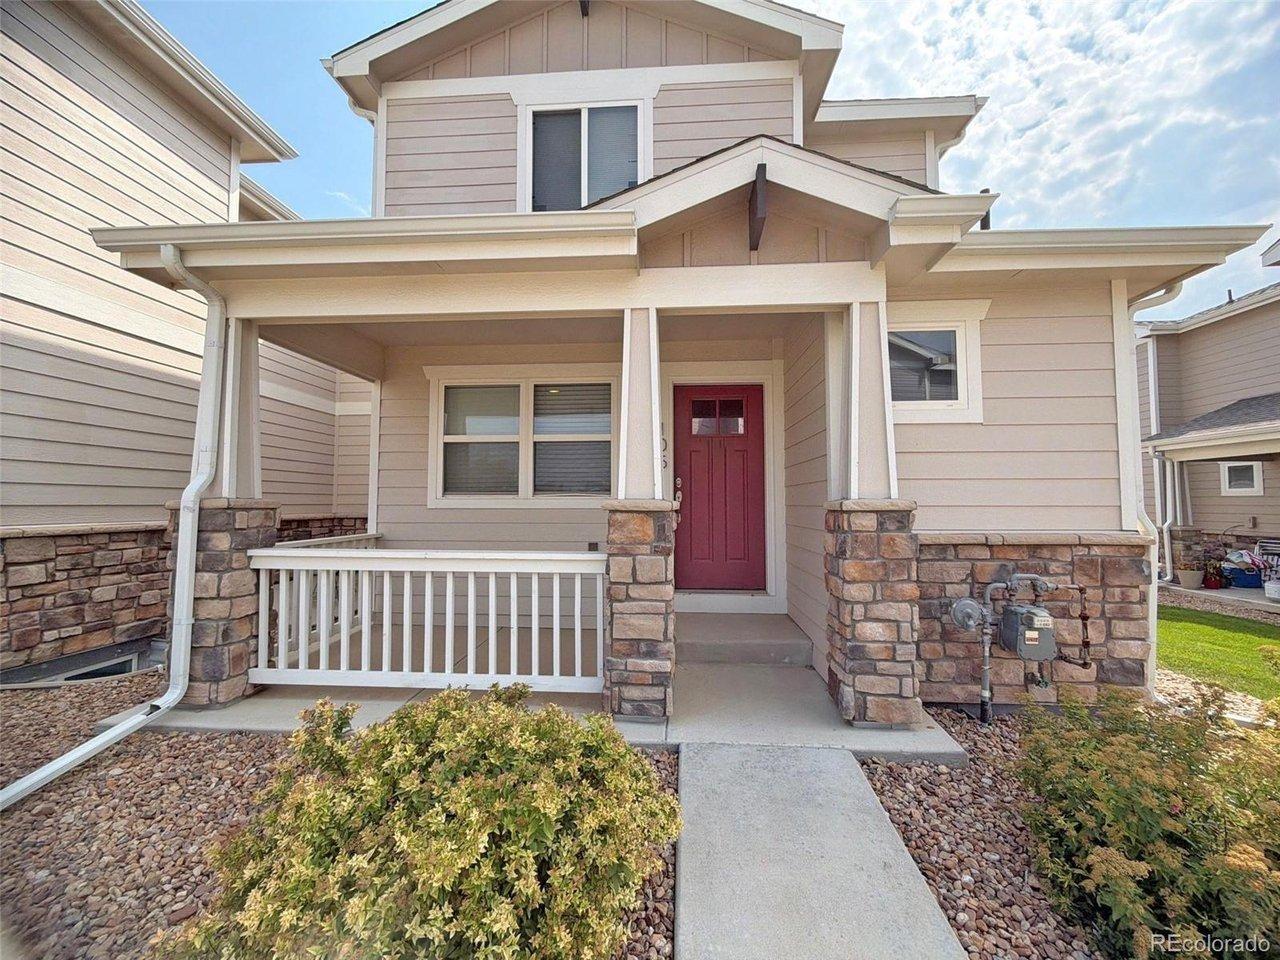
**Special Financing Available Including Below Market Rates. Welcome home to the Ascent floorplan built by Lennar! An open floorplan is found on the first level of this two-story home with gorgeous finishes! The kitchen overlook the expansive great room and the sliding glass doors lead to a covered deck. The chefs style kitchen includes LVP flooring, quartz countertops, island and s/s appliances. All three bedrooms occupy the second level, including the owners suite with a restful bedroom, spa-inspired bathroom and walk-in closet. The basement is unfinished waiting for your personalization. Home is equipped with solar fencing and covered rear patio. See everything Erie has to offer with it's small town feel, majestic mountain views, 63, 000sf community center and 20, 000sf community Library! Close to shopping/dining, trails and parks! Close to I-25, Lafayette and Baseline. Ready October 2024
Interior Details
1825
3
2
Has Heating:
Yes
Heating Type:
Central
Has Cooling:
Yes
Cooling Type:
Central
Has Fuel:
No
Fuel Type:
N/A
Has Basement:
No
Basement Type:
N/A
Has Flooring:
No
Flooring Type:
N/A
Has Fireplace:
Yes
Fireplace Type:
N/A
Property Details
4440
No
No
Type:
Garage, Attached
Location:
N/A
Status:
N/A
Number of Spaces:
0
No
No
No
No
No
No
No
Construction Details
Duplex Single
Frame Hardboard
N/A
N/A
Composition Shingle
Tax History
Year
Amount
Land
Improvement
Percent Change
Assessment

Average Home Price in 80516
Nearby Properties
Zip Code
Price
Bed
Bath
Sqft
Lot
Sold Date
$--
3 Beds
3 Baths
1,897 Sqft
4,560 Lot (sqft)
Sold 10/27/2026
$614,900
$614,900
3 Beds
2 Baths
1,825 Sqft
4,440 Lot (sqft)
Sold 11/02/2026
$460,000
$460,000
3 Beds
3 Baths
1,886 Sqft
6,295 Lot (sqft)
Sold 01/28/2026
$599,900
$599,900
3 Beds
3 Baths
1,803 Sqft
4,440 Lot (sqft)
Sold 11/02/2026
$624,900
$624,900
3 Beds
2 Baths
1,825 Sqft
4,440 Lot (sqft)
Sold 11/02/2026
$559,900
$559,900
3 Beds
3 Baths
1,670 Sqft
2,064 Lot (sqft)
Sold 11/02/2026
$594,900
$594,900
3 Beds
3 Baths
2,037 Sqft
2,066 Lot (sqft)
Sold 11/02/2026
$599,900
$599,900
3 Beds
3 Baths
1,876 Sqft
2,065 Lot (sqft)
Sold 10/26/2026
$589,900
$589,900
3 Beds
3 Baths
1,876 Sqft
2,100 Lot (sqft)
Sold 10/26/2026