
Member Features
Find Real Estate Bargain!
Full foreclosure details
Home value, equity and ownership info
Find homes priced below market
Get full access with a FREE Account
Already a member?
$6,900,000
Listing Price7beds
11baths
9,972sqft
122,404sqft lot
6 Sunrise Dr, Englewood, CO 80113
Member Features
Find Real Estate Bargain!
Full foreclosure details
Home value, equity and ownership info
Find homes priced below market
Get full access with a FREE Account
Already a member?
For Sale
Off Market
Home type
Price / sqft
Year built
Home Details
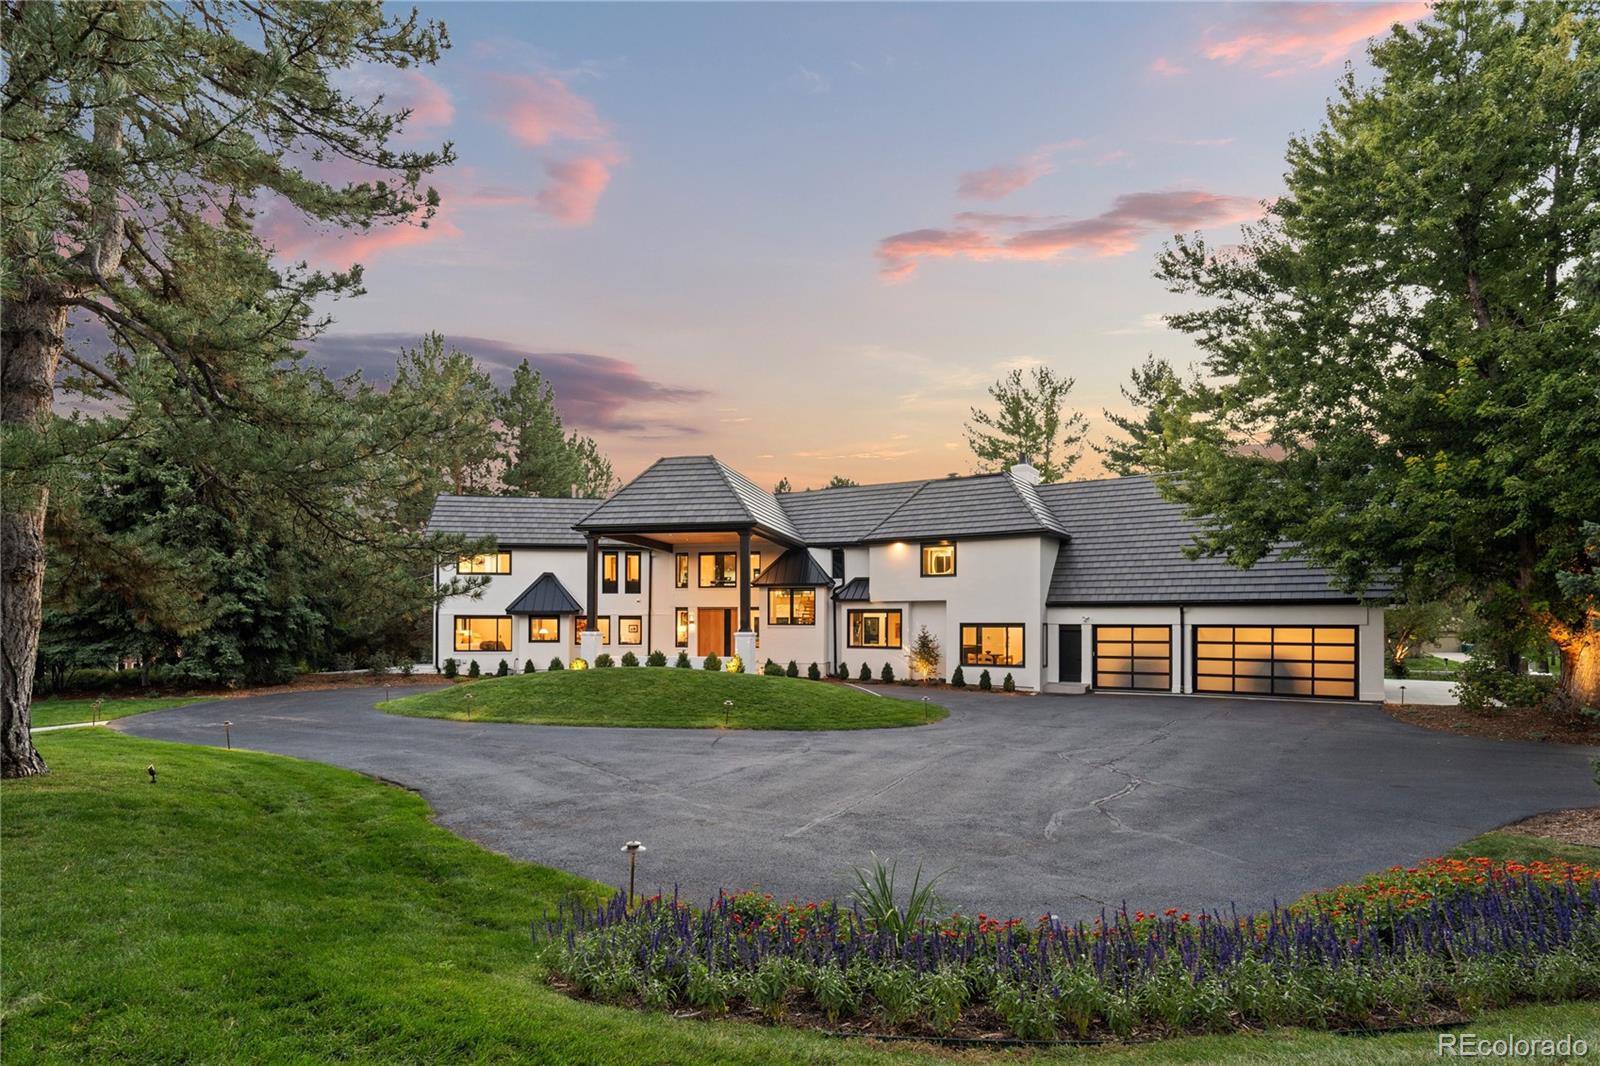
This stunning estate epitomizes luxurious Colorado living and stands as a testament to the modern and coveted Cherry Hills lifestyle, nestled on nearly 3 acres in the prestigious Reserve at Cherry Hills. This exquisite, fully remodeled home represents the pinnacle of sophisticated design and comfort. As you step through the impressive entrance, you're immediately enveloped in an atmosphere of unparalleled grandeur. Spanning over 11, 000 square feet, there is abundant space for entertaining on any scale, while a thoughtful design ensures a touch of sophistication in every room, creating an atmosphere of refined living throughout. Cascading through expansive walls of glass and 20-foot ceilings, natural light and breathtaking vistas flood every corner, enveloping the interiors in a warm, golden embrace including the focal point the spectacular great room with soaring ceilings and large windows that bring the outside in. The modern kitchen is a culinary paradise featuring two generous islands, top of the line appliances, a spectacular 50 bottle wine display and wine tap, and a caterers kitchen tucked away from the main kitchen. The inside flows seamlessly to the comfortable deck that overlooks the impressive (and fully refurbished) pool, hot tub, and bathing deck that allows for year-round entertaining. The walkout, lower level boasts a media room, home gym, built-in sauna, temperature-controlled glass wine room, and fabulous bar area. Be sure to check out the new tennis &am
Interior Details
9972
7
11
Has Heating:
Yes
Heating Type:
Forced Air With Air Conditioning
Has Cooling:
Yes
Cooling Type:
Central
Has Fuel:
Yes
Fuel Type:
Gas
Has Basement:
No
Basement Type:
Partial
Has Flooring:
No
Flooring Type:
N/A
Has Fireplace:
Yes
Fireplace Type:
N/A
Property Details
122404
No
No
Type:
Driveway
Location:
N/A
Status:
N/A
Number of Spaces:
0
No
No
No
No
Yes
No
No
Construction Details
Bi-level
Brick/stone (brick And/or Stone)
N/A
Gable/hip
Wood Shingle
Tax History
Year
Amount
Land
Improvement
Percent Change
Assessment
2019
$21,433
$182,088
$55,217
--%
$237,305
2019
$21,433
$180,824
$54,833
--%
$235,657
2017
$20,349
$130,057
$85,864
--%
$215,921
2017
$20,349
$130,057
$85,864
--%
$215,921
2016
$24,120
$134,206
$108,726
--%
$242,932
2014
$18,843
$77,423
$104,312
--%
$181,735
2013
$19,053
$77,423
$104,312
--%
$181,735
2011
$29,779
$0
$0
--%
$247,770

Average Home Price in 80113
Nearby Properties
Zip Code
Price
Bed
Bath
Sqft
Lot
Sold Date
$4,394,823
$4,394,823
4 Beds
9 Baths
9,223 Sqft
21,562 Lot (sqft)
Sold 07/23/2026
$16,595,000
$16,595,000
5 Beds
8 Baths
10,956 Sqft
103,673 Lot (sqft)
Sold 03/06/2026
$5,499,000
$5,499,000
5 Beds
10.5 Baths
9,505 Sqft
40,946 Lot (sqft)
Sold 08/14/2026
$5,950,000
$5,950,000
5 Beds
10.5 Baths
10,978 Sqft
41,382 Lot (sqft)
Sold 10/27/2026
$6,900,000
$6,900,000
7 Beds
11 Baths
9,972 Sqft
122,404 Lot (sqft)
Sold 10/13/2026




