
Member Features
Find Real Estate Bargain!
Full foreclosure details
Home value, equity and ownership info
Find homes priced below market
Get full access with a FREE Account
Already a member?
$16,595,000
Listing Price5beds
8baths
10,956sqft
103,673sqft lot
18 Cherry Hills Park Dr, Englewood, CO 80113
Member Features
Find Real Estate Bargain!
Full foreclosure details
Home value, equity and ownership info
Find homes priced below market
Get full access with a FREE Account
Already a member?
For Sale
Off Market
Home type
Price / sqft
Year built
Home Details
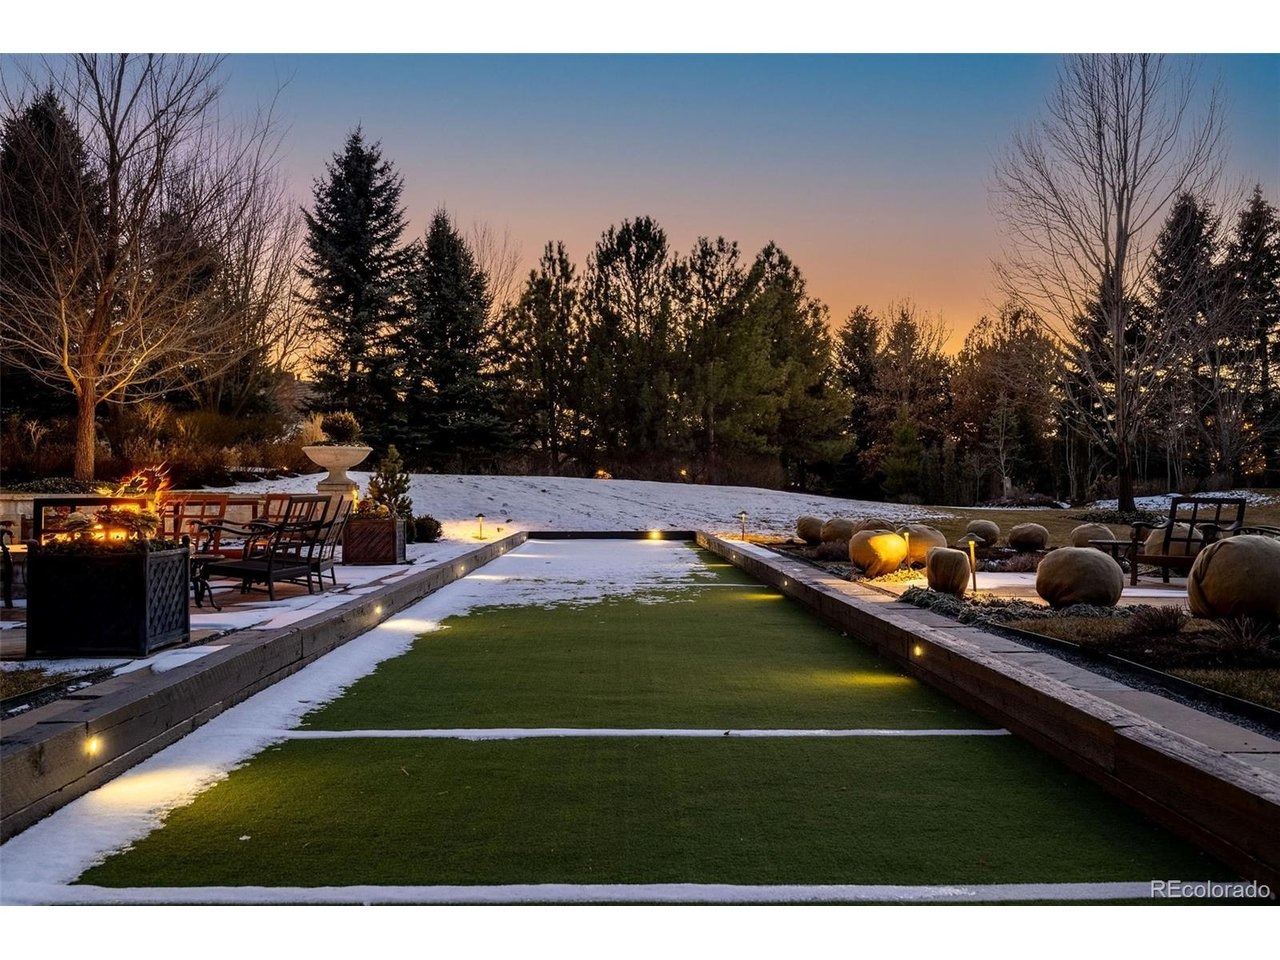
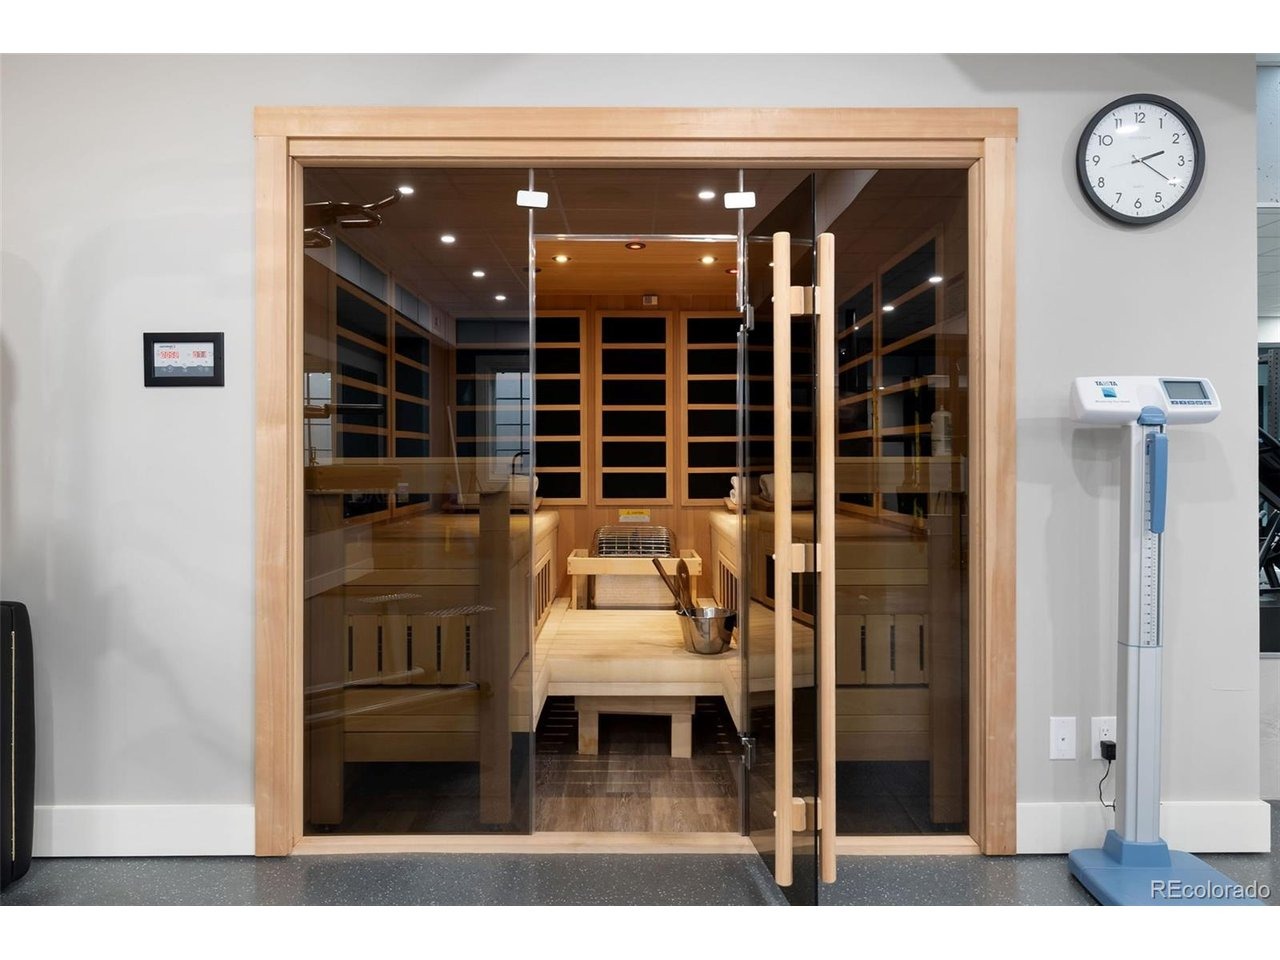
Located within the prestigious, guard-gated Cherry Hills Park community, this exceptional estate offers timeless elegance, privacy, and refined luxury on approximately 2.4 acres of beautifully landscaped grounds. Designed for both grand entertaining and comfortable everyday living, the residence spans roughly 12,075 square feet and includes 5 bedrooms, 8 bathrooms, and two 2-car garages connected by handsome porte-cochere.nnThe home features a thoughtfully designed floor plan with formal living and dining rooms, inviting gathering spaces, and seamless indoor-outdoor connections. A standout upgrade is the custom Mick De Giulio gourmet kitchen, including one-of-a-kind German pounded silver hood and hardware plus elegant gold leaf cabinetry, combining quality craftsmanship with high-end appliances and functional beauty. The primary suite is a private retreat with a spa-inspired bath and dual custom closets, while secondary bedrooms are generously sized with en-suite baths. Additional interior highlights include vaulted ceilings, a flexible upper-level loft space, and beautifully appointed finishes throughout. A hydraulic elevator servicing all three levels adds convenience and accessibility.nnDesigned for lifestyle and wellness, the home includes an indoor putting green with precise two-degree slope, fully equipped fitness center with custom built, infrared sauna, and multiple entertainment spaces. Outdoor amenities are equally impressive, featuring multiple lush gardens, founta
Interior Details
10956
5
8
Has Heating:
Yes
Heating Type:
Forced Air With Air Conditioning
Has Cooling:
Yes
Cooling Type:
Central
Has Fuel:
Yes
Fuel Type:
Gas
Has Basement:
No
Basement Type:
Partial
Has Flooring:
No
Flooring Type:
N/A
Has Fireplace:
Yes
Fireplace Type:
N/A
Property Details
103673
No
No
Type:
Garage, Attached
Location:
N/A
Status:
N/A
Number of Spaces:
2
No
No
No
No
Yes
No
No
Construction Details
Bi-level
Stone
N/A
Gable/hip
Slate
Tax History
Year
Amount
Land
Improvement
Percent Change
Assessment
2019
$26,898
$154,224
$143,590
--%
$297,814
2019
$26,898
$153,153
$142,592
--%
$295,745
2017
$32,704
$137,088
$209,930
--%
$347,018
2017
$32,704
$137,088
$209,930
--%
$347,018
2016
$37,541
$170,503
$207,597
--%
$378,100
2014
$40,946
$170,503
$224,400
--%
$394,903
2013
$41,402
$170,503
$224,400
--%
$394,903
2011
$49,086
$0
$0
--%
$468,470

Average Home Price in 80113
Nearby Properties
Zip Code
Price
Bed
Bath
Sqft
Lot
Sold Date
$7,313,310
$7,313,310
5 Beds
6.5 Baths
12,032 Sqft
54,450 Lot (sqft)
Sold 08/19/2026
$6,900,000
$6,900,000
7 Beds
11 Baths
9,972 Sqft
122,404 Lot (sqft)
Sold 09/29/2026
$16,595,000
$16,595,000
5 Beds
8 Baths
10,956 Sqft
103,673 Lot (sqft)
Sold 03/06/2026
$8,102,100
$8,102,100
5 Beds
9 Baths
10,846 Sqft
108,464 Lot (sqft)
Sold 10/06/2026
$11,445,000
$11,445,000
4 Beds
9.5 Baths
11,685 Sqft
101,059 Lot (sqft)
Sold 08/12/2026
$5,499,000
$5,499,000
5 Beds
10.5 Baths
9,505 Sqft
40,946 Lot (sqft)
Sold 08/14/2026
$5,950,000
$5,950,000
5 Beds
10.5 Baths
10,978 Sqft
41,382 Lot (sqft)
Sold 10/06/2026




