Member Features
Find Real Estate Bargain!
Full foreclosure details
Home value, equity and ownership info
Find homes priced below market
Get full access with a FREE Account
Already a member?
$629,900
Listing Price4beds
3.5baths
2,320sqft
142,877sqft lot
1511 Sunrise Ct, Huntingtown, MD 20639
Member Features
Find Real Estate Bargain!
Full foreclosure details
Home value, equity and ownership info
Find homes priced below market
Get full access with a FREE Account
Already a member?
For Sale
Off Market
Home type
Price / sqft
Year built
Home Details
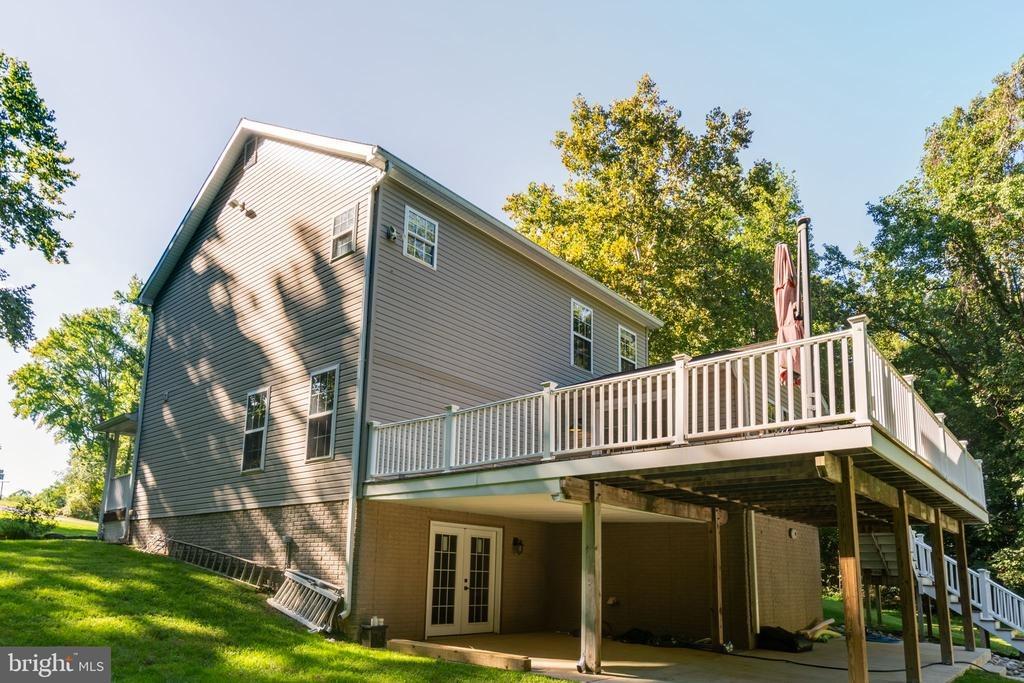
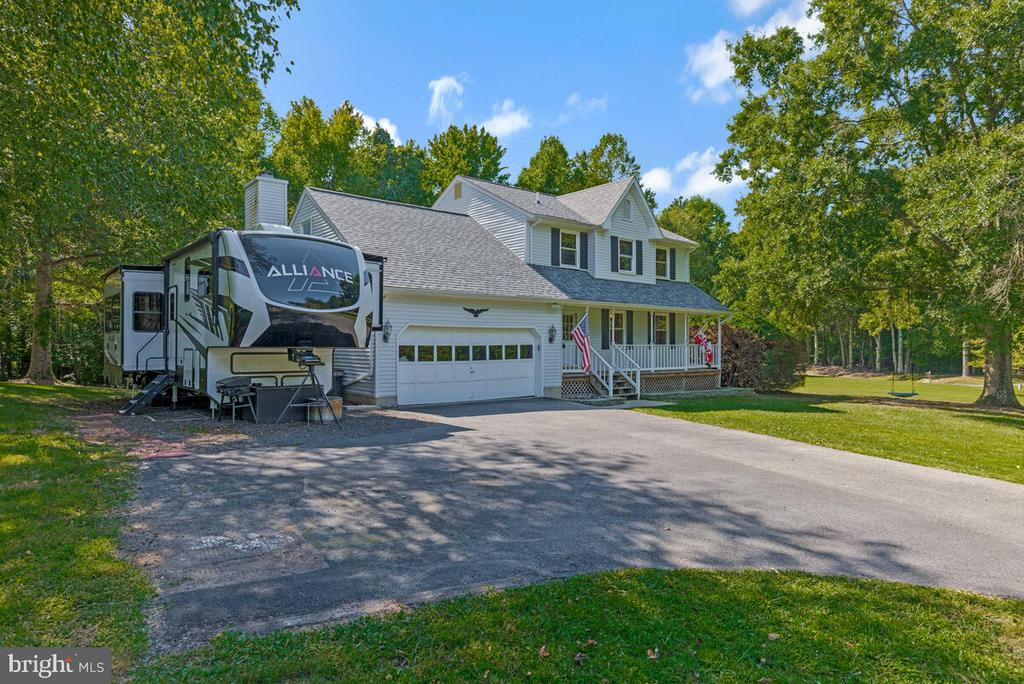
This charming two-story colonial with a finished walk-out basement is situated on a coveted corner lot, offering over 3 acres of expansive, beautifully maintained yard space in the serene Sunrise community of Huntingtown. The generously sized lot is perfect for outdoor activities, gardening, or creating a private retreat, making it a rare find in the area. With 4 bedrooms, 3.5 bathrooms, a 2-car garage, and an inviting in-ground pool, this home combines both space and comfort. The main level features a classic modern farmhouse-style kitchen equipped with upgraded appliances, including an under-counter wine and beverage fridge, granite countertops, and a large island. Beautiful hardwood flooring extends through the kitchen, living room, family room, and powder room, providing a seamless and stylish look throughout. Upstairs, youll find 4 sizable bedrooms, including the owners suite with large closet, plus a convenient second-story laundry. The finished basement offers versatile living space, ideal for a home office, gym, or recreation room. Step outside to relax or entertain around the spacious in-ground pool, enclosed by a privacy fence. Experience the tranquility of country living with the convenience of nearby shopping, dining, and major commuter routes. This home perfectly balances peaceful seclusion with easy access to everything you need. Dont miss the opportunity to make this exceptional property your ownschedule a private tour today!
Interior Details
2320
4
3.5
Has Heating:
Yes
Heating Type:
Heat Pump
Has Cooling:
Yes
Cooling Type:
N/A
Has Fuel:
No
Fuel Type:
N/A
Has Basement:
No
Basement Type:
Finished
Has Flooring:
No
Flooring Type:
N/A
Has Fireplace:
Yes
Fireplace Type:
N/A
Property Details
142877
No
Yes
Type:
Garage, Attached
Location:
N/A
Status:
N/A
Number of Spaces:
1
No
No
No
No
No
No
No
Construction Details
N/A
Siding (not Specified)
N/A
N/A
Composition Shingle
Tax History
Year
Amount
Land
Improvement
Percent Change
Assessment
2021
$3,904
$0
$0
--%
$354,367
2020
$3,868
$0
$0
--%
$349,533
2019
$3,804
$181,400
$163,300
--%
$344,700
0
$0
$0
$0
--%
$342,333
0
$0
$0
$0
--%
$339,967
0
$0
$171,400
$166,200
--%
$337,600
0
$0
$171,400
$166,200
--%
$337,600
2012
$0
$0
$0
--%
$393,300

Average Home Price in 20639
Nearby Properties
Zip Code
Price
Bed
Bath
Sqft
Lot
Sold Date
$629,900
4 Beds
3.5 Baths
2,320 Sqft
142,877 Lot (sqft)
Sold 10/26/2026
$624,900
5 Beds
2 Baths
2,200 Sqft
202,554 Lot (sqft)
Sold 11/02/2026