Member Features
Find Real Estate Bargain!
Full foreclosure details
Home value, equity and ownership info
Find homes priced below market
Get full access with a FREE Account
Already a member?
$1,345,000
Listing Price3beds
5baths
3,868sqft
64,033sqft lot
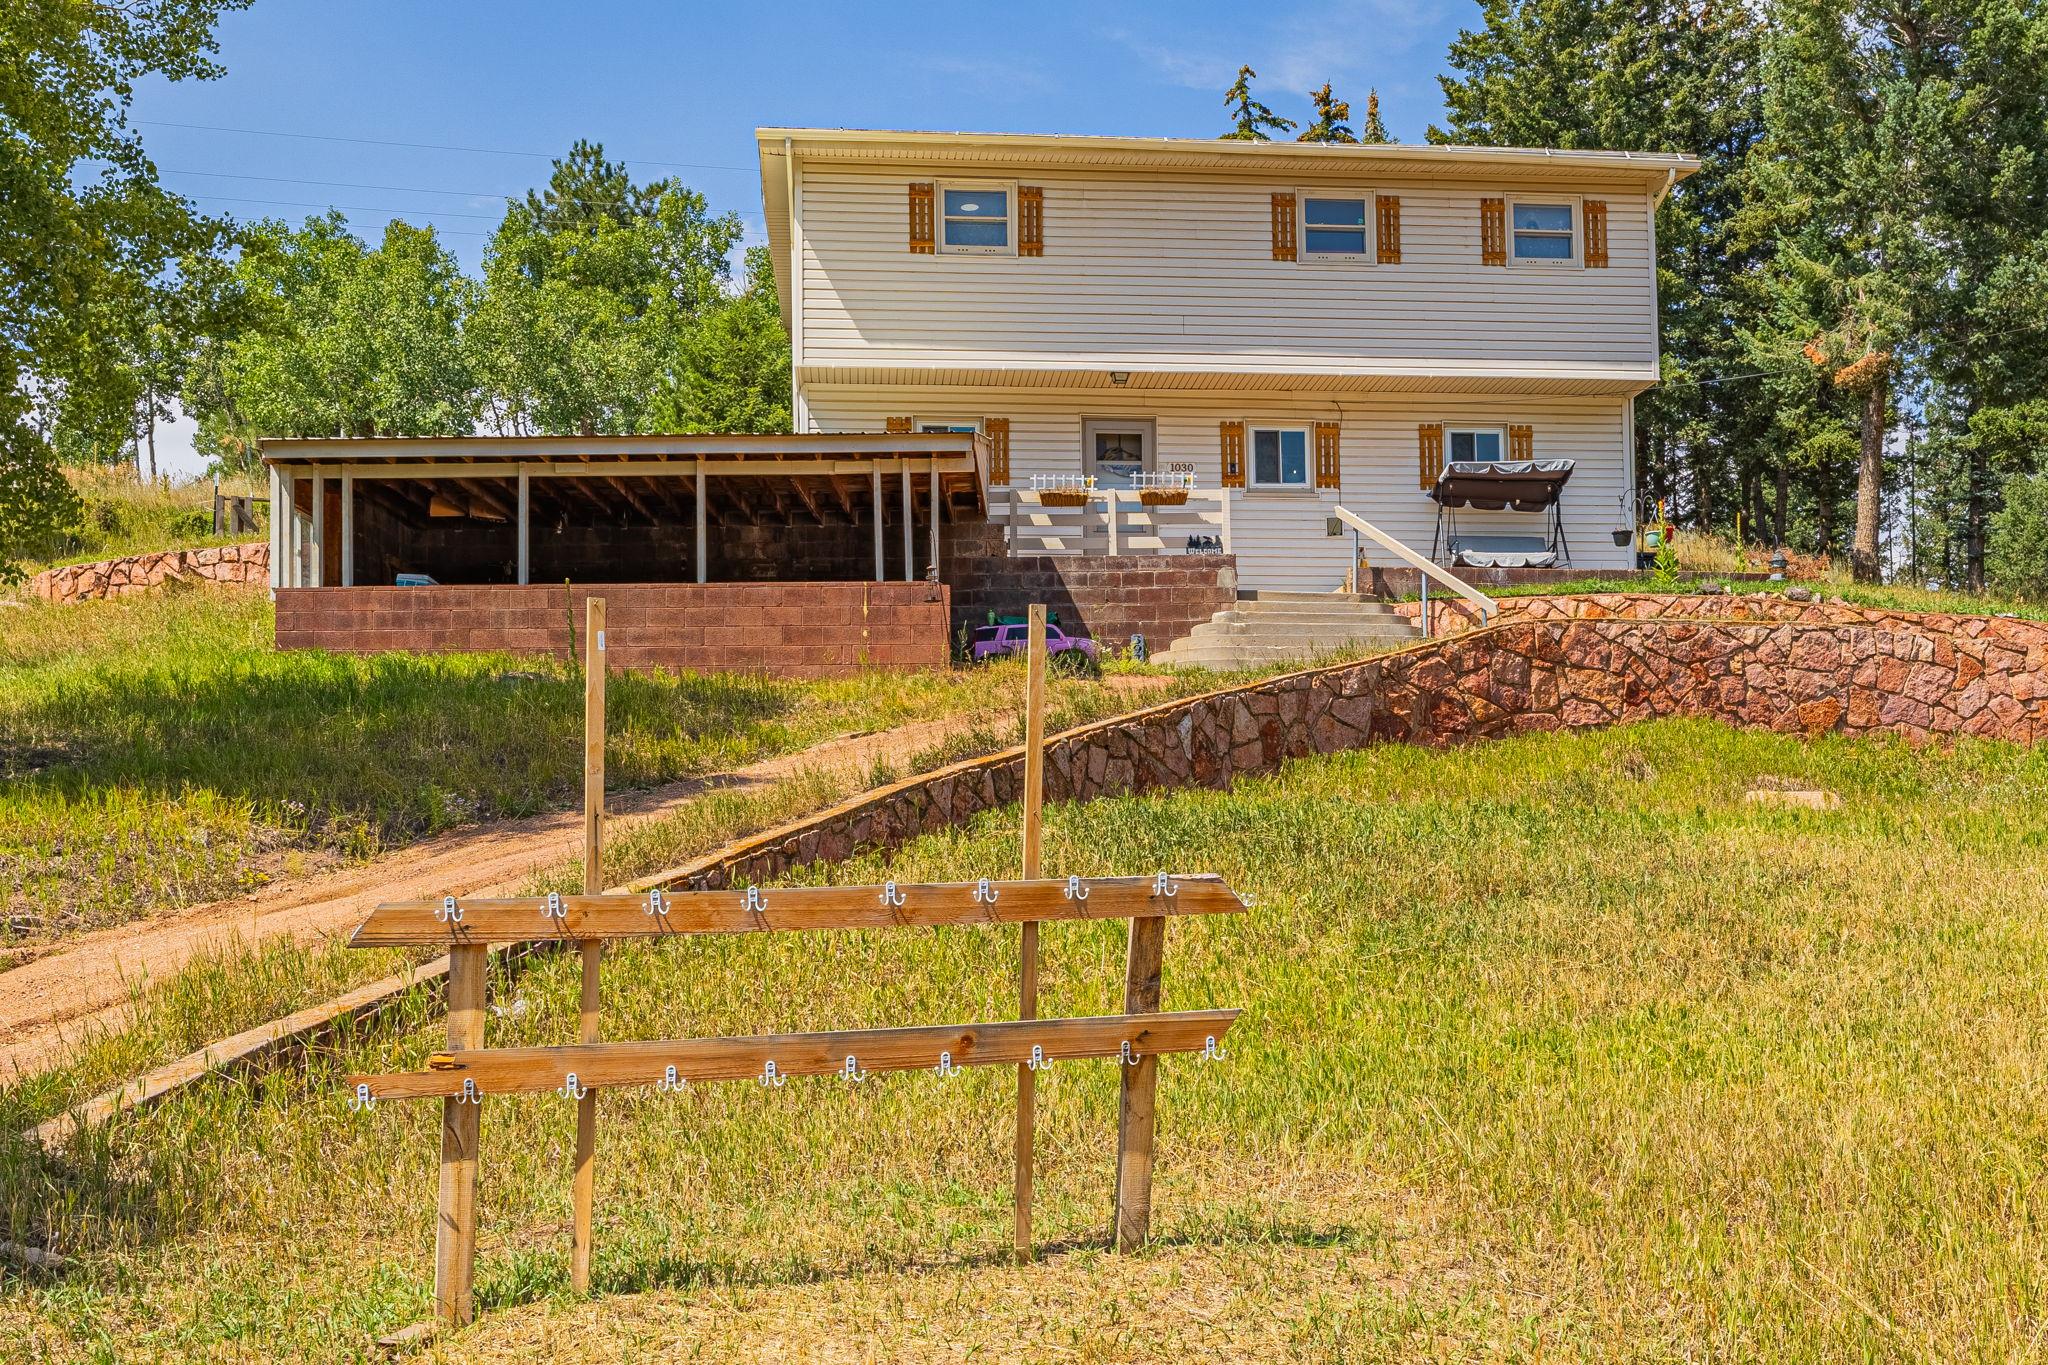
710 Sunrise Cir, Woodland Park, CO 80863
Member Features
Find Real Estate Bargain!
Full foreclosure details
Home value, equity and ownership info
Find homes priced below market
Get full access with a FREE Account
Already a member?
For Sale
Off Market
Home type
Price / sqft
Year built
Home Details
Welcome to this spectacular custom home in The City Above the Clouds, located only 20 minutes from Colorado Springs with endless unobstructed views of Pikes Peak. This custom 3968 SF residence combines luxury finishes, energy efficiency, and exceptional craftsmanship. Main level living includes vaulted great room with 24 peaked wood ceiling, stone fireplace, built-ins, and panoramic mountain views. Gourmet kitchen features slab granite, beamed ceiling, walk-in pantry, SS appliances, double ovens, halogen cooktop, and hearth room with gas fireplace.nMain-level primary suite is a true retreat with private patio access, dual walk-in closets, his & her bathrooms, and private laundry. French-door office and formal dining room with built-in hutch complete the main level. Two additional bedrooms upstairs plus a loft (optional 4th bedroom), two full baths, and private balcony. Bonus finished attic space (10x40) accessible from main-level laundry.nThis amazing home includes two oversized 2-car heated garages: west garage with 220V heater; east garage with radiant in-floor heat and epoxy floors. Heated driveway with 400,000 BTU gas furnace/glycol tube system. Energy-efficient build with ICF R-50 foundation, encapsulated foam wall insulation, and in-floor radiant heat (6 zones). Pella windows with R-5 triple pleated blinds, 8 Knotty Alder doors, 50-year roof, and natural wood floors throughout. Premier outdoor living with 1,950 SF rear patio and 400 SF covered front porch. Stucco exteri
Interior Details
3868
3
5
Has Heating:
Yes
Heating Type:
Hot Water
Has Cooling:
No
Cooling Type:
N/A
Has Fuel:
No
Fuel Type:
N/A
Has Basement:
No
Basement Type:
N/A
Has Flooring:
No
Flooring Type:
N/A
Has Fireplace:
Yes
Fireplace Type:
N/A
Property Details
64033
No
No
Type:
Garage, Attached
Location:
N/A
Status:
N/A
Number of Spaces:
3
No
No
No
No
No
No
No
Construction Details
Mobile/manufactured
Stucco
N/A
Cathedral/clerestory
Composition Shingle
Tax History
Year
Amount
Land
Improvement
Percent Change
Assessment
2019
$4,026
$9,610
$41,780
--%
$51,390
2018
$4,172
$10,540
$41,560
--%
$52,100
2017
$4,179
$10,540
$41,560
--%
$52,100
2016
$4,280
$11,170
$42,020
--%
$53,190
2015
$4,645
$11,170
$42,020
--%
$53,190
2013
$4,245
$10,150
$38,200
--%
$48,350
2012
$3,986
$12,530
$31,500
--%
$44,030

Average Home Price in 80863
Nearby Properties
Zip Code
Price
Bed
Bath
Sqft
Lot
Sold Date
$1,345,000
$1,345,000
3 Beds
5 Baths
3,868 Sqft
64,033 Lot (sqft)
Sold 10/13/2026