Member Features
Find Real Estate Bargain!
Full foreclosure details
Home value, equity and ownership info
Find homes priced below market
Get full access with a FREE Account
Already a member?
$1,845,892
Listing Price4beds
3.5baths
2,947sqft
10,454sqft lot
61 Sunrise Ave, New Canaan, CT 06840
Member Features
Find Real Estate Bargain!
Full foreclosure details
Home value, equity and ownership info
Find homes priced below market
Get full access with a FREE Account
Already a member?
For Sale
Home type
Price / sqft
Year built
Home Details
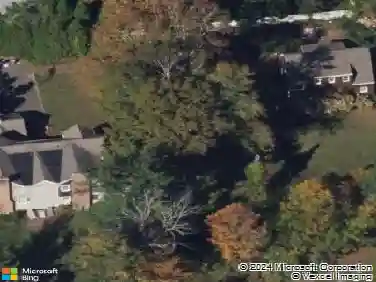
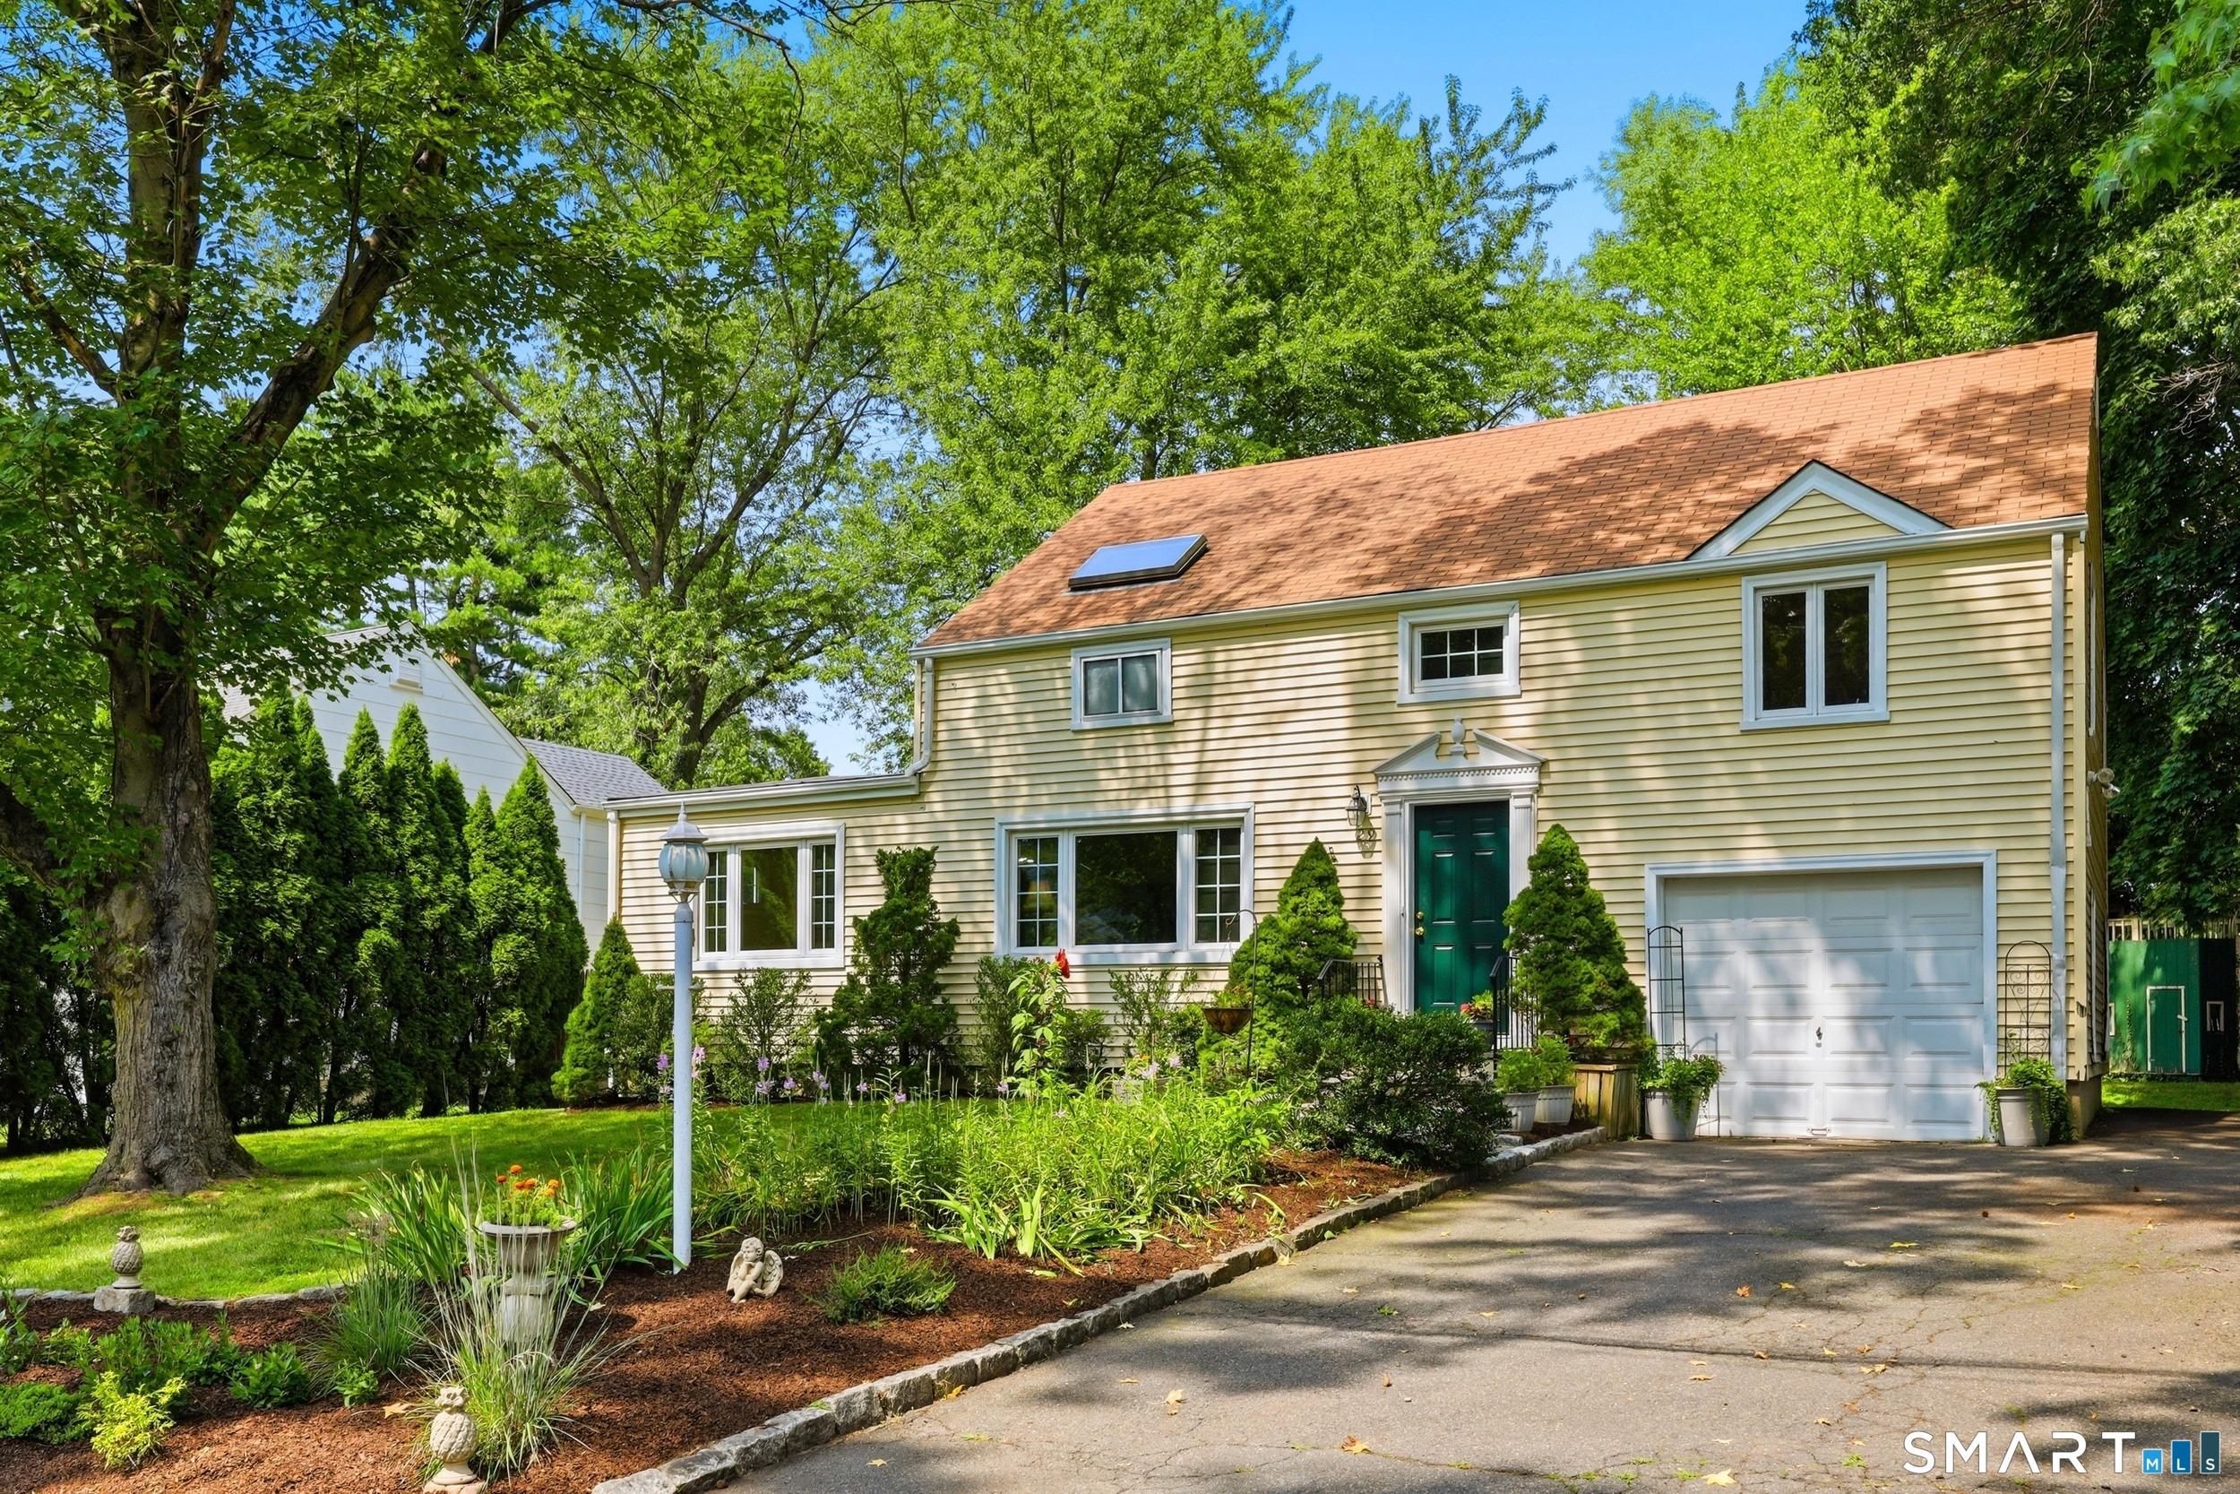
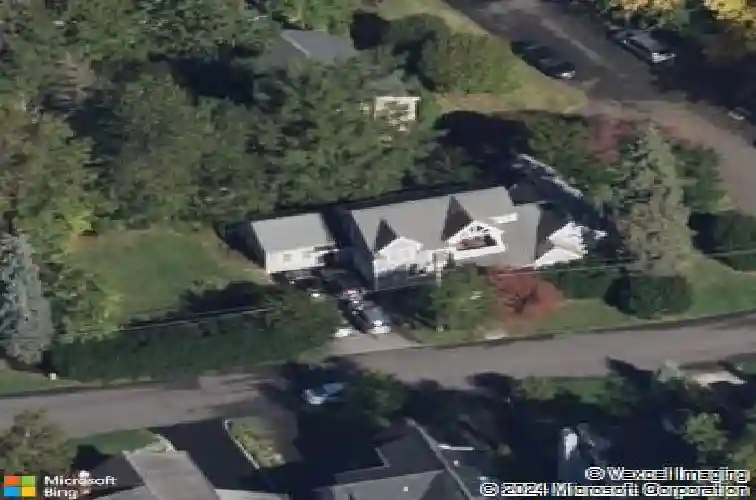
Gracefully blending the timeless charm of a 1933 residence with thoughtfully executed renovations, this exceptional home offers an enviable in-town life style in one of New Canaan' most coveted neighborhoods. Perfectly positioned on a corner lot, the home was expanded and beautifully renovated in 2004 by noted California architect Michael Pease, introducing contemporary design while preserving its original character, with additional updates in 2014. Sun-filled living spaces create an inviting atmosphere for everyday living. At the heart of the home is a spacious, well appointed kitchen that flows effortlessly into the family room, gracious living room, and dining room. The first-floor primary suite offers a peaceful retreat with the convenience of main-level living. The second level features three additional bedrooms, two full baths, and a delightful sleeping porch- a rare and cherished feature that provides the perfect place to relax and unwind. Equally appealing is the home's exceptional walk-to-town location. Enjoy easy access to Mead Park with tennis, pickleball, a playground, walking trails and more. The Metro-North train station and New Canaan's vibrant village downtown- with its acclaimed restaurants, charming boutiques, library, cafes, and seasonal festivities are all within walking distance.
Interior Details
2947
4
3.5
Has Heating:
Yes
Heating Type:
Hot Water
Has Cooling:
Yes
Cooling Type:
N/A
Has Fuel:
Yes
Fuel Type:
Oil
Has Basement:
No
Basement Type:
Unfinished
Has Flooring:
No
Flooring Type:
N/A
Has Fireplace:
Yes
Fireplace Type:
N/A
Property Details
10454
No
Yes
Type:
Garage, Basement
Location:
N/A
Status:
N/A
Number of Spaces:
0
N/A
N/A
N/A
N/A
N/A
N/A
N/A
Construction Details
Conventional
Wood Siding
N/A
Gable
Asphalt
Tax History
Year
Amount
Land
Improvement
Percent Change
Assessment
2020
$14,630
$570,500
$235,130
--%
$805,630
2019
$14,695
$570,500
$235,130
--%
$805,630
2018
$13,870
$528,220
$259,490
--%
$787,710
2017
$13,619
$528,220
$259,490
--%
$787,710
2016
$13,309
$528,220
$259,490
--%
$787,710
2014
$12,430
$528,220
$243,810
--%
$772,030
2012
$9,877
$434,980
$213,850
--%
$648,830

Average Home Price in 06840
Nearby Properties
Zip Code
Price
Bed
Bath
Sqft
Lot
Sold Date
$2,495,000
$2,495,000
4 Beds
3 Baths
3,289 Sqft
43,560 Lot (sqft)
Sold 10/27/2026
$1,845,892
$1,845,892
4 Beds
3.5 Baths
2,947 Sqft
10,454 Lot (sqft)
Sold 10/26/2026
$2,695,000
$2,695,000
5 Beds
4 Baths
3,176 Sqft
20,038 Lot (sqft)
Sold 10/26/2026