Member Features
Find Real Estate Bargain!
Full foreclosure details
Home value, equity and ownership info
Find homes priced below market
Get full access with a FREE Account
Already a member?
$489,900
Listing Price3beds
3baths
1,220sqft
20,037sqft lot
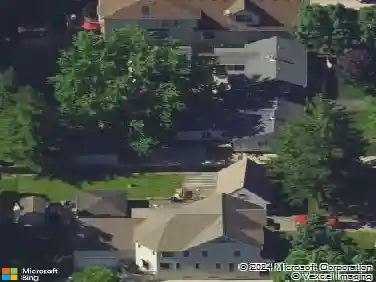
10210 Sunridge Dr, Naperville, IL 60564
Member Features
Find Real Estate Bargain!
Full foreclosure details
Home value, equity and ownership info
Find homes priced below market
Get full access with a FREE Account
Already a member?
For Sale
Off Market
Home type
Price / sqft
Year built
Home Details
Meticulously maintained and rarely available 3 bedroom/2.5 Bathroom home in UNICORPORATED Naperville-LOW TAXES and the sought-after and highly renowned 204 School District- just hit the market! Standing in nearly 1/2 acre in a highly sought-after location surrounded by new construction, this home offers everything for the future owner(s). Through the 3 levels of living space, the property boasts pride in ownership, this home has been thoughtfully improved to offer modern comfort, style (Dont miss the beautiful acai flooring on the main floor!), and functionality. The main floor offers a spacious kitchen set (with an island rage!) in an open floor plan perfect for entertaining alongside the dining-and-living-rooms and walkout to the patio. The second (top) level offers 3 bedrooms and 2 full bathrooms. The primary bedroom with an en-suite bathroom serves as your private sanctuary. Just a sliding door away, you will find a large second floor deck with a breath-taking yard and views! The lower level offers a 1/2 bathroom, laundry room, access to the garage and welcoming family room! The wood-burning fireplace adding a nostalgic, yet modern, character to the home! In the garage, you will not only find storage space but a versatile built-in office ideal for remote work, creative projects, or the essential space needed to manage a home business. The latter provides separation, giving you work/life balance, flexibility, added value; a finished garage with dedicated workspace as an up
Interior Details
1220
3
3
Has Heating:
Yes
Heating Type:
Yes
Has Cooling:
Yes
Cooling Type:
Central
Has Fuel:
No
Fuel Type:
N/A
Has Basement:
No
Basement Type:
Finished
Has Flooring:
No
Flooring Type:
N/A
Has Fireplace:
Yes
Fireplace Type:
N/A
Property Details
20037
Yes
Yes
Type:
Garage, Attached
Location:
N/A
Status:
N/A
Number of Spaces:
2
N/A
N/A
N/A
N/A
N/A
N/A
N/A
Construction Details
Split Level
Brick
N/A
N/A
N/A
Tax History
Year
Amount
Land
Improvement
Percent Change
Assessment
2019
$5,230
$19,747
$54,444
--%
$74,191
2018
$5,072
$22,519
$47,791
--%
$70,310
2017
$5,009
$21,938
$46,557
--%
$68,495
2016
$5,015
$21,466
$45,555
--%
$67,021
2015
$5,039
$20,640
$43,803
--%
$64,443
2013
$5,056
$20,640
$43,803
--%
$64,443
2012
$4,896
$20,640
$43,803
--%
$64,443
2011
$4,485
$20,640
$44,470
--%
$65,110

Average Home Price in 60564
Nearby Properties
Zip Code
Price
Bed
Bath
Sqft
Lot
Sold Date
$--
-- Beds
1.5 Baths
1,339 Sqft
39,991 Lot (sqft)
Sold 06/25/2026
$415,402
$415,402
3 Beds
1.5 Baths
1,225 Sqft
35,700 Lot (sqft)
Sold 06/05/2026
$421,661
$421,661
-- Beds
2 Baths
1,233 Sqft
32,070 Lot (sqft)
Sold 06/03/2026
$489,900
3 Beds
3 Baths
1,220 Sqft
20,037 Lot (sqft)
Sold 10/13/2026
$436,482
$436,482
4 Beds
2.5 Baths
1,227 Sqft
30,907 Lot (sqft)
Sold NaN/NaN/NaN