Member Features
Find Real Estate Bargain!
Full foreclosure details
Home value, equity and ownership info
Find homes priced below market
Get full access with a FREE Account
Already a member?
$319,900
Listing Price4beds
3baths
2,334sqft
15,682sqft lot
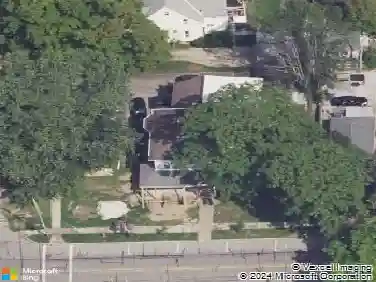
700 Sunnyside Rd, Vermilion, OH 44089
Member Features
Find Real Estate Bargain!
Full foreclosure details
Home value, equity and ownership info
Find homes priced below market
Get full access with a FREE Account
Already a member?
For Sale
Off Market
Home type
Price / sqft
Year built
Home Details
Meticulously maintained and tastefully updated, this 4-bedroom, 2.5-bath home offers modern style, generous space, and inviting outdoor living. The first floor features a bright living room with LVP flooring that flows seamlessly into the dining area and remodeled kitchen. The kitchen is a showpiece, complete with crisp white cabinetry, a subway tile backsplash, sleek counters, stainless steel appliances, and recessed lighting. An enclosed sunroom offers a relaxing spot to enjoy morning coffee or evening gatherings while overlooking the backyard. Upstairs, the massive primary suite boasts vaulted ceilings, a huge walk-in closet, and a private bath. Additional bedrooms feature gleaming hardwood floors, generous closets, and abundant natural light. Outside, the fenced backyard is perfect for entertaining, with a spacious lot surrounded by mature trees for shade and privacy. The professionally waterproofed basement with a transferable warranty provides peace of mind and potential for future finishing. Located in a desirable location this home blends comfort, style, and outdoor enjoyment in one complete package. Schedule your tour today!
Interior Details
2334
4
3
Has Heating:
Yes
Heating Type:
Central
Has Cooling:
Yes
Cooling Type:
Central
Has Fuel:
Yes
Fuel Type:
Gas
Has Basement:
No
Basement Type:
Full
Has Flooring:
No
Flooring Type:
N/A
Has Fireplace:
Yes
Fireplace Type:
N/A
Property Details
15682
Yes
No
Type:
Garage, Attached
Location:
N/A
Status:
N/A
Number of Spaces:
1
No
No
No
No
Yes
No
No
Construction Details
Traditional/old
Aluminum/vinyl
N/A
N/A
N/A
Tax History
Year
Amount
Land
Improvement
Percent Change
Assessment
2019
$3,277
$10,945
$49,018
--%
$59,963
2018
$3,281
$10,945
$49,018
--%
$59,963
2017
$3,094
$7,336
$47,929
--%
$55,265
2016
$3,078
$7,336
$47,929
--%
$55,265
2015
$3,085
$7,336
$47,929
--%
$55,265
2013
$3,088
$7,336
$47,929
--%
$55,265
2011
$2,771
$9,975
$43,295
--%
$53,270

Average Home Price in 44089
Nearby Properties
Zip Code
Price
Bed
Bath
Sqft
Lot
Sold Date
$--
3 Beds
3 Baths
2,320 Sqft
94,961 Lot (sqft)
Sold 06/15/2026
$319,900
4 Beds
3 Baths
2,334 Sqft
15,682 Lot (sqft)
Sold 10/13/2026
$493,092
3 Beds
2 Baths
2,132 Sqft
11,394 Lot (sqft)
Sold 10/13/2026
$369,000
3 Beds
3 Baths
2,256 Sqft
25,560 Lot (sqft)
Sold 10/13/2026
$319,000
4 Beds
3 Baths
2,404 Sqft
10,890 Lot (sqft)
Sold 09/29/2026