Member Features
Find Real Estate Bargain!
Full foreclosure details
Home value, equity and ownership info
Find homes priced below market
Get full access with a FREE Account
Already a member?
$319,000
Listing Price4beds
3baths
2,404sqft
10,890sqft lot
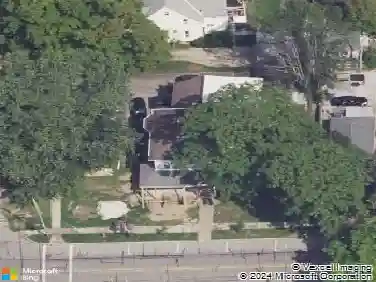
718 Arlington Dr, Vermilion, OH 44089
Member Features
Find Real Estate Bargain!
Full foreclosure details
Home value, equity and ownership info
Find homes priced below market
Get full access with a FREE Account
Already a member?
For Sale
Home type
Price / sqft
Year built
Home Details
Welcome to your dream home at 718 Arlington Dr in beautiful Vermilion! This fully renovated gem is not just a house, it's truly a home! The family room is undoubtedly the heart of this home. With its impressive vaulted ceilings, this space feels expansive and airy, allowing natural light to flood in through windows that surround the room. Its the kind of room that invites you to kick back and relax, whether youre watching a movie or entertaining a large group. Step into the kitchen, and youll find a culinary paradise. Equipped with stainless steel appliances and granite countertops, this kitchen is designed for both function and style. The kitchen features ample counter space, making meal prep a breeze. The modern cabinetry and newly built pantry offer plenty of storage. The kitchen is open to the living room with a cozy fireplace and access to the scenic, treed backyard. The main floor also has a formal dining room and a half bathroom for your guests. Upstairs you will find a full bathroom and 4 nice sized bedrooms, once of which being the primary suite with a private bathroom. The basement has been completely waterproofed and provides a great space for a rec room, home office, or anything you can think of! Some of the many updates include: a new roof, new furnace and a/c, new water heater, all new electrical including the panel, completely new kitchen and bathrooms, and so much more! Ask your favorite realtor for a complete list of updates. Vermilion is a picturesque c
Interior Details
2404
4
3
Has Heating:
Yes
Heating Type:
Central
Has Cooling:
Yes
Cooling Type:
Central
Has Fuel:
Yes
Fuel Type:
Gas
Has Basement:
No
Basement Type:
Full
Has Flooring:
No
Flooring Type:
N/A
Has Fireplace:
Yes
Fireplace Type:
N/A
Property Details
10890
Yes
No
Type:
Garage, Attached
Location:
N/A
Status:
N/A
Number of Spaces:
2
No
No
No
No
No
Yes
No
Construction Details
Traditional/old
Aluminum/vinyl
N/A
N/A
N/A
Tax History
Year
Amount
Land
Improvement
Percent Change
Assessment
2019
$2,917
$8,656
$44,723
--%
$53,379
2018
$2,921
$8,656
$44,723
--%
$53,379
2017
$2,816
$5,863
$44,450
--%
$50,313
2016
$2,801
$5,863
$44,450
--%
$50,313
2015
$2,809
$5,863
$44,450
--%
$50,313
2013
$2,811
$5,863
$44,450
--%
$50,313
2011
$3,020
$8,715
$49,350
--%
$58,065

Average Home Price in 44089
Nearby Properties
Zip Code
Price
Bed
Bath
Sqft
Lot
Sold Date
$--
3 Beds
3 Baths
2,320 Sqft
94,961 Lot (sqft)
Sold 06/15/2026
$319,900
4 Beds
3 Baths
2,334 Sqft
15,682 Lot (sqft)
Sold 10/26/2026
$493,092
3 Beds
2 Baths
2,132 Sqft
11,394 Lot (sqft)
Sold 10/27/2026
$369,000
3 Beds
3 Baths
2,256 Sqft
25,560 Lot (sqft)
Sold 10/13/2026
$269,950
$269,950
3 Beds
2.5 Baths
2,334 Sqft
11,761 Lot (sqft)
Sold NaN/NaN/NaN