
Member Features
Find Real Estate Bargain!
Full foreclosure details
Home value, equity and ownership info
Find homes priced below market
Get full access with a FREE Account
Already a member?
$1,150,000
Listing Price6beds
4baths
2,863sqft
7,376sqft lot
111 Sunnyside Rd, Silver Spring, MD 20910
Member Features
Find Real Estate Bargain!
Full foreclosure details
Home value, equity and ownership info
Find homes priced below market
Get full access with a FREE Account
Already a member?
For Sale
Home type
Price / sqft
Year built
Home Details
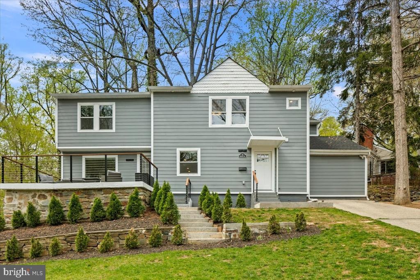
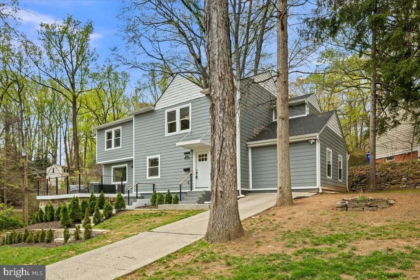
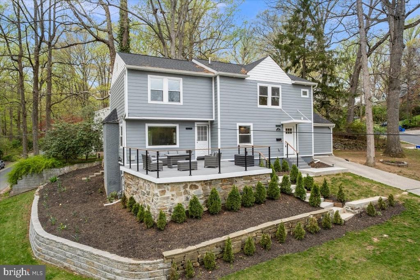
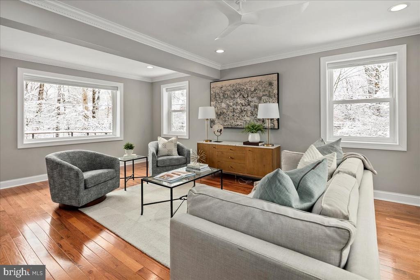
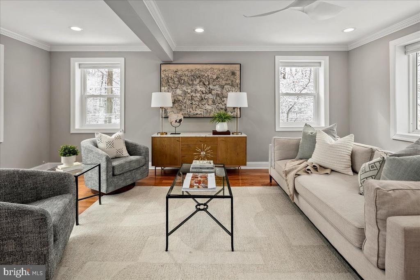
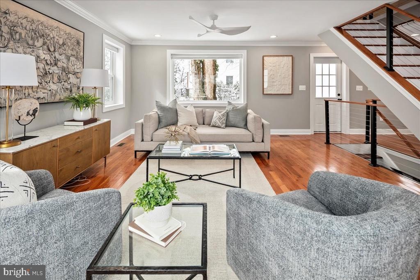
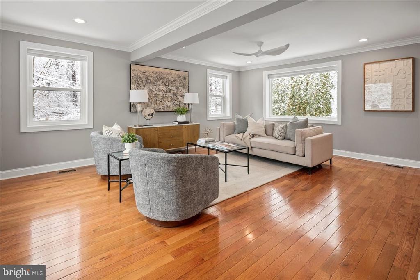
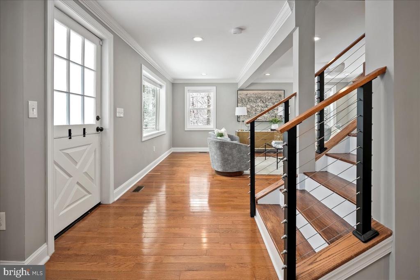
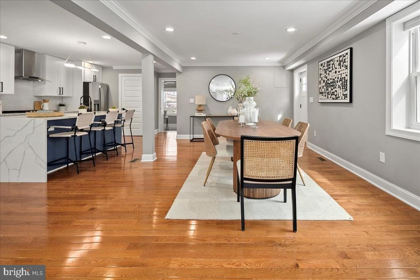
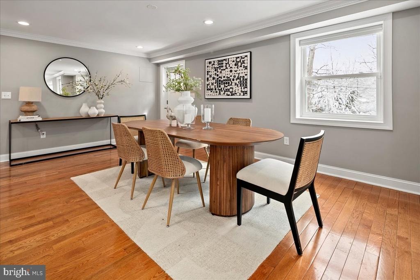
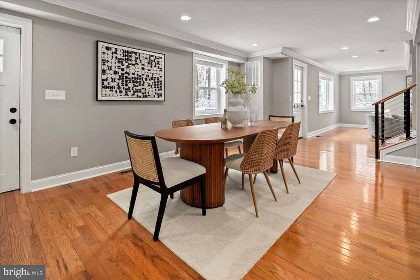
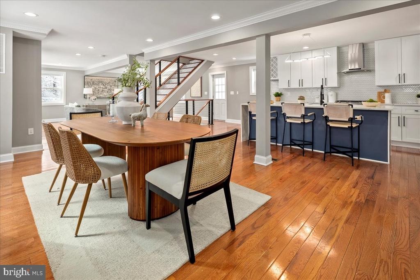
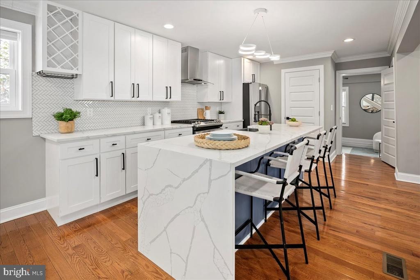
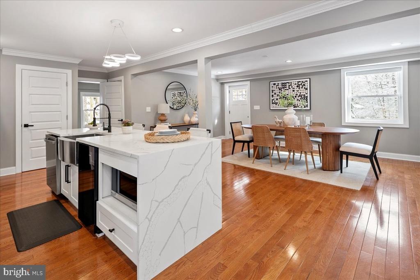
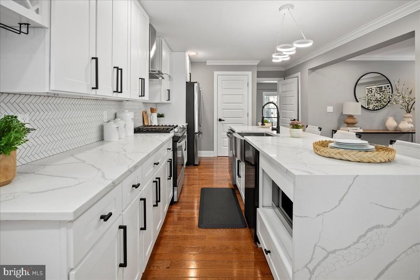
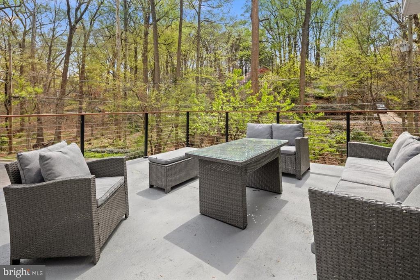
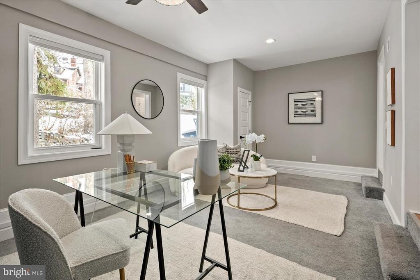
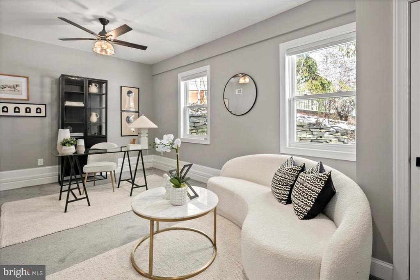
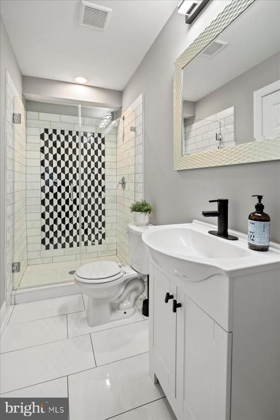
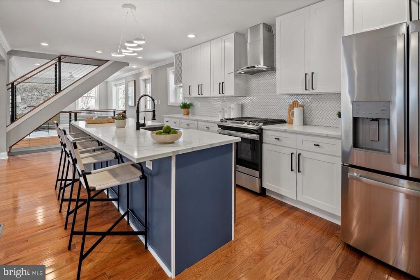
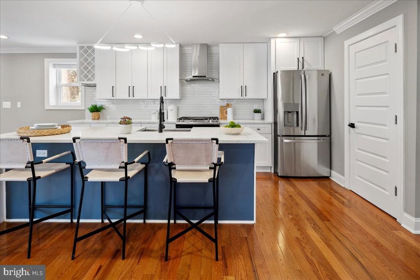
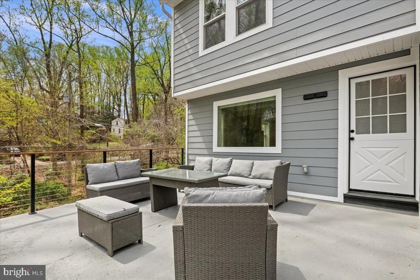
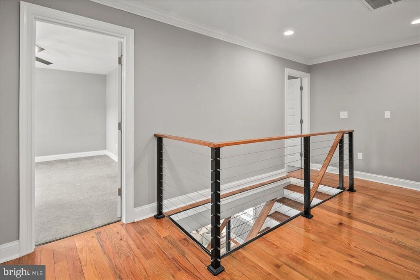
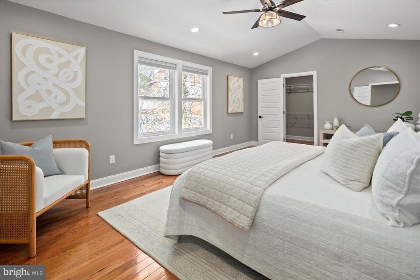
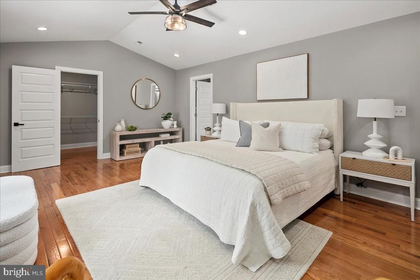
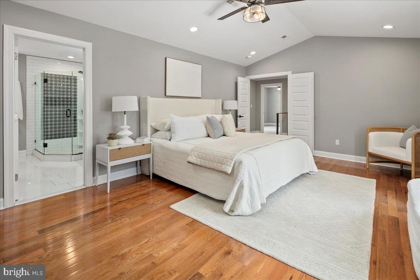
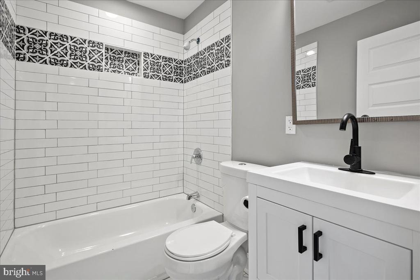
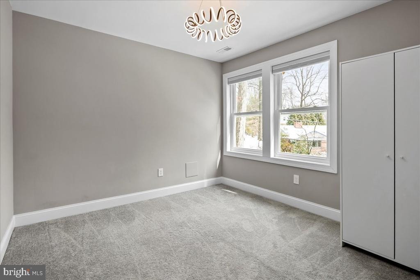
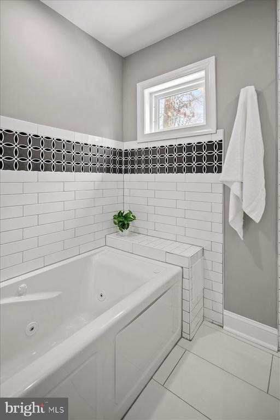
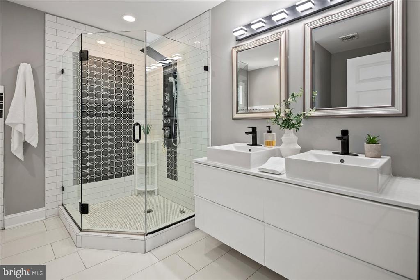
Assumable VA Loan - 3.75% current interest rate (would need to be VA to VA)nnNestled above a tree lined view of Sligo Creek Park lies this beautifully renovated home featuring 6 bedrooms and 4 bathrooms in the quaint Sligo Park Hills neighborhood. This exquisite blend of colonial charm and contemporary elegance is perched on a corner lot offering privacy and tranquility. The stone patio on the front of the home is the perfect space to sit and take in the surrounding nature.nnStepping inside, you are greeted by warm wood floors and a thoughtfully designed open-concept space, perfect for entertaining. The expansive picture windows on this level flood the space with natural light, and offer a scenic backdrop of Sligo Creek Park. The gourmet kitchen is a culinary enthusiast's dream, featuring sleek stainless steel appliances, gas range, generous pantry, and a spacious center island with room for seating. Just off the kitchen is a dining room that can accommodate a large dining table. Retreat to the main living room for an evening of relaxing or head out the Dutch door off the living room to the stone porch to soak in a warm spring evening. A rear patio, located just off the kitchen, creates an additional outdoor living space. This level also features a main level bedroom and full bathroom.nnAscending the open, center staircase to the upper level, a large landing leads you to four bedrooms and two full bathrooms. The primary suite with its peaked ceiling, large walk-in closet, and
Interior Details
2863
6
4
Has Heating:
Yes
Heating Type:
Yes
Has Cooling:
Yes
Cooling Type:
Central
Has Fuel:
No
Fuel Type:
N/A
Has Basement:
No
Basement Type:
Finished
Has Flooring:
No
Flooring Type:
N/A
Has Fireplace:
Yes
Fireplace Type:
N/A
Property Details
7376
No
Yes
Type:
Carport (unspecified)
Location:
N/A
Status:
N/A
Number of Spaces:
1
No
No
No
No
Yes
No
No
Construction Details
Bi-level
N/A
N/A
N/A
Composition Shingle
Tax History
Year
Amount
Land
Improvement
Percent Change
Assessment
2021
$4,714
$0
$0
--%
$439,867
2020
$4,619
$0
$0
--%
$434,433
2019
$4,536
$342,800
$86,200
--%
$429,000
2018
$4,542
$0
$0
--%
$422,900
2017
$4,570
$0
$0
--%
$416,800
2015
$4,281
$0
$0
--%
$403,267
2014
$4,249
$0
$0
--%
$395,833
2012
$3,936
$0
$0
--%
$388,400

Average Home Price in 20910
Nearby Properties
Zip Code
Price
Bed
Bath
Sqft
Lot
Sold Date
$1,150,000
$1,150,000
6 Beds
4 Baths
2,863 Sqft
7,376 Lot (sqft)
Sold 10/26/2026
$1,175,000
$1,175,000
-- Beds
2 Baths
3,288 Sqft
5,677 Lot (sqft)
Sold 10/27/2026
$1,295,000
$1,295,000
3 Beds
3 Baths
2,850 Sqft
7,002 Lot (sqft)
Sold 10/26/2026
$1,099,000
$1,099,000
4 Beds
3 Baths
2,459 Sqft
4,000 Lot (sqft)
Sold 10/13/2026
$949,000
-- Beds
3.5 Baths
2,672 Sqft
5,700 Lot (sqft)
Sold 10/27/2026
$1,099,000
$1,099,000
-- Beds
3 Baths
2,994 Sqft
8,240 Lot (sqft)
Sold 10/26/2026
$--
4 Beds
3.5 Baths
2,608 Sqft
6,017 Lot (sqft)
Sold 10/27/2026
$1,185,000
$1,185,000
-- Beds
3.5 Baths
2,725 Sqft
7,765 Lot (sqft)
Sold 10/27/2026






