Member Features
Find Real Estate Bargain!
Full foreclosure details
Home value, equity and ownership info
Find homes priced below market
Get full access with a FREE Account
Already a member?
$733,888
Listing Price3beds
1baths
1,074sqft
12,197sqft lot
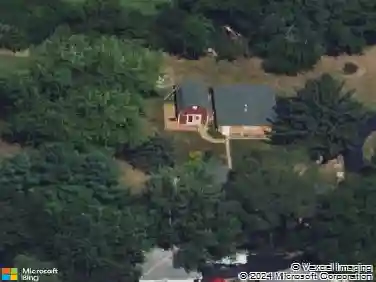
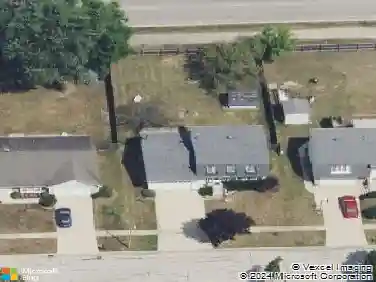
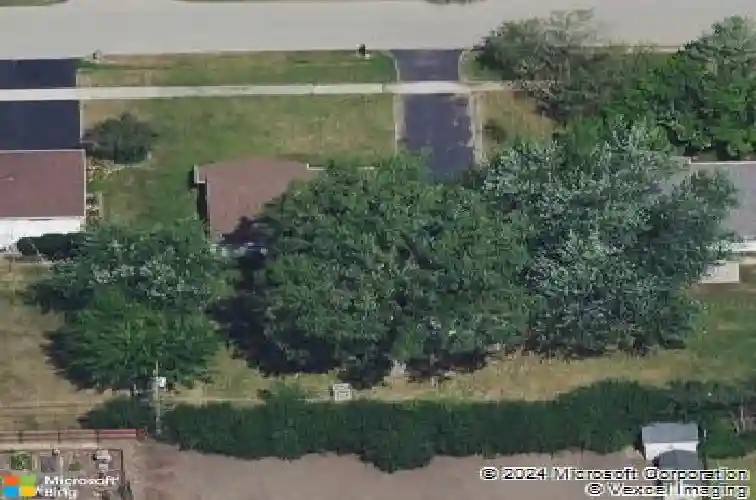
751 Sunnyside Rd, Roselle, IL 60172
Member Features
Find Real Estate Bargain!
Full foreclosure details
Home value, equity and ownership info
Find homes priced below market
Get full access with a FREE Account
Already a member?
For Sale
Home type
Price / sqft
Year built
Home Details
Construction still in Progress but open for showings. Welcome to this new construction home offering the perfect blend of luxury, functionality and modern design. Featuring 4 spacious bedrooms, 4.5 bathrooms, this home is designed to impress. 9 Foot ceilings, beautiful blond hardwood floors and recessed canned lighting flow throughout the entire home, creating a warm and contemporary feel. The show stopping chef's kitchen features an oversized 11-foot island with Quartz countertops, sleek slim shaker cabinetry, upper elegant cabinet lighting and a hidden butler's pantry. The versatile first-floor flex room can easily serve as a home office, guest bedroom or additional living space. An extra wide staircase and hallway create an open airy feel leading up to the upstairs bedrooms. The luxurious primary suite offers his and her closets plus an additional third closet for incredible storage. The spa-inspired primary bathroom features a stunning wet room with a combined soaking tub and shower experience. All three bedrooms include walk-in closets, and private en-suite bathrooms complete with porcelain tile flooring, showers and upscale fixtures. A spacious second floor laundry room includes a folding station and utility sink for ultimate convenience. The finished basement provides more living space with an additional bedroom and full bathroom. Home is equipped with fire sprinkler system. Backyard features a freshly poured concrete patio which leads to a 2-car garage. This home comb
Interior Details
1074
3
1
Has Heating:
No
Heating Type:
N/A
Has Cooling:
Yes
Cooling Type:
Window A/c
Has Fuel:
No
Fuel Type:
N/A
Has Basement:
No
Basement Type:
Basement (unspecified)
Has Flooring:
No
Flooring Type:
N/A
Has Fireplace:
Yes
Fireplace Type:
N/A
Property Details
12197
No
No
Type:
Garage, Detached
Location:
N/A
Status:
N/A
Number of Spaces:
2
N/A
N/A
N/A
N/A
N/A
N/A
N/A
Construction Details
Ranch
N/A
N/A
N/A
N/A
Tax History
Year
Amount
Land
Improvement
Percent Change
Assessment
2019
$4,041
$35,610
$29,360
--%
$64,970
2018
$4,831
$34,690
$40,240
--%
$74,930
2017
$4,587
$32,150
$37,300
--%
$69,450
2016
$4,416
$29,750
$34,520
--%
$64,270
2015
$4,331
$27,760
$32,210
--%
$59,970
2013
$4,311
$27,870
$32,340
--%
$60,210
2012
$3,986
$29,760
$31,840
--%
$61,600
2011
$3,884
$32,860
$35,150
--%
$68,010

Average Home Price in 60172
Nearby Properties
Zip Code
Price
Bed
Bath
Sqft
Lot
Sold Date
$514,378
$514,378
3 Beds
2 Baths
1,185 Sqft
12,632 Lot (sqft)
Sold 06/05/2026
$733,888
$733,888
3 Beds
1 Baths
1,074 Sqft
12,197 Lot (sqft)
Sold 10/27/2026