Member Features
Find Real Estate Bargain!
Full foreclosure details
Home value, equity and ownership info
Find homes priced below market
Get full access with a FREE Account
Already a member?
$250,000
Listing Price3beds
2baths
960sqft
95,832sqft lot
6421 Sunnyside Ranch Rd, Brooksville, FL 34602
Member Features
Find Real Estate Bargain!
Full foreclosure details
Home value, equity and ownership info
Find homes priced below market
Get full access with a FREE Account
Already a member?
For Sale
Off Market
Home type
Price / sqft
Year built
Home Details
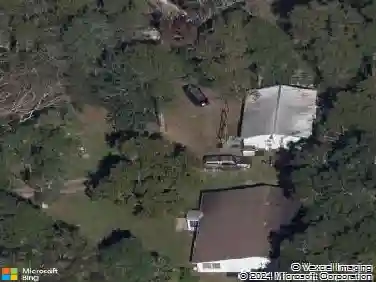
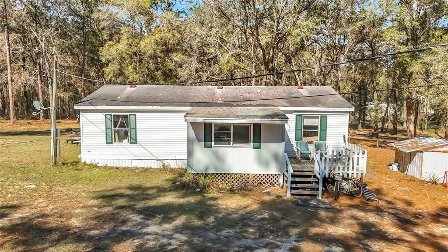
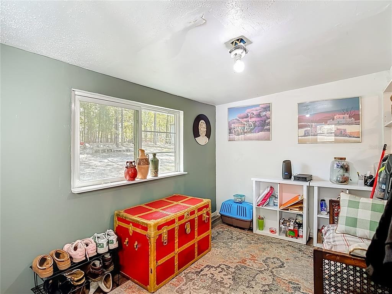
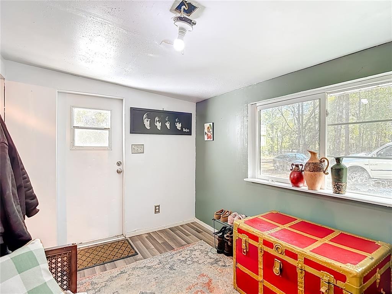
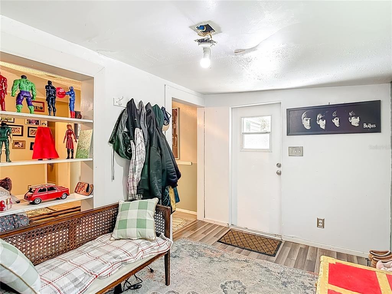
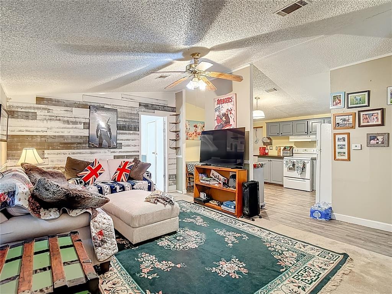
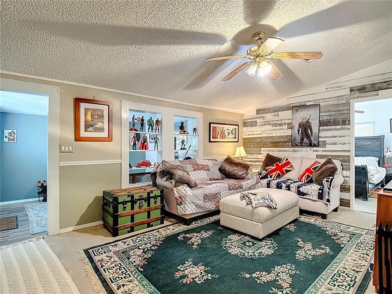
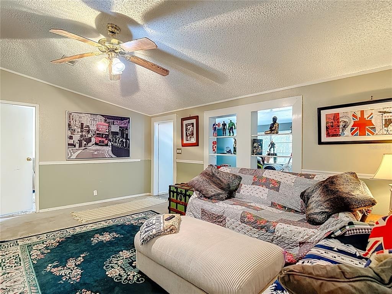
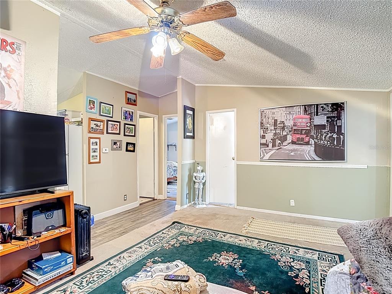
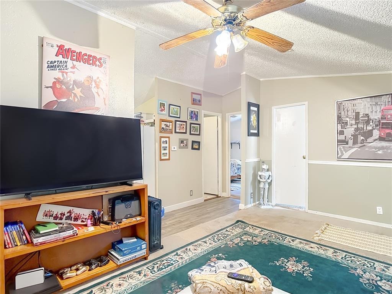
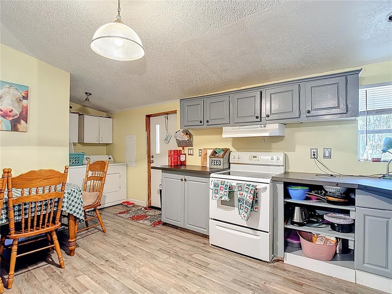
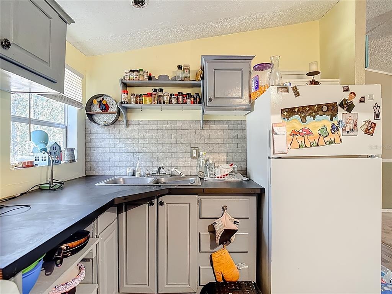
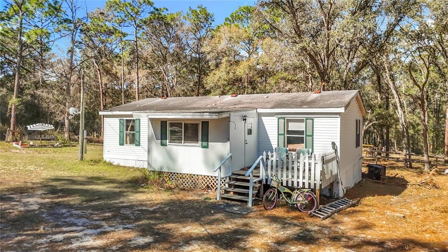
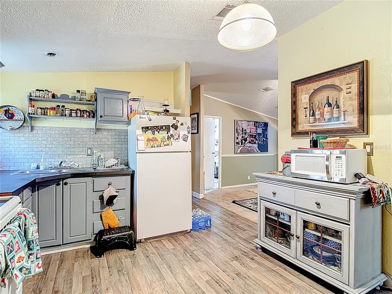
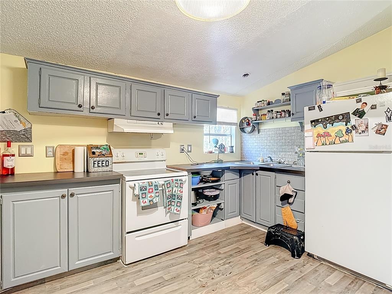
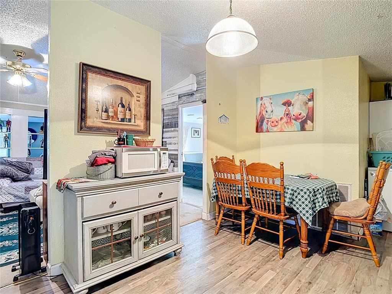
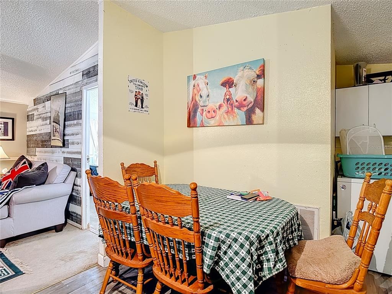
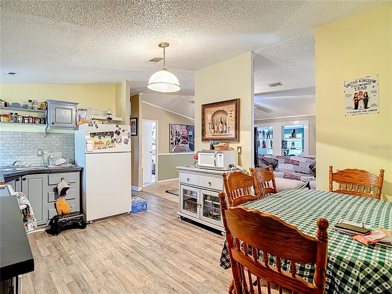
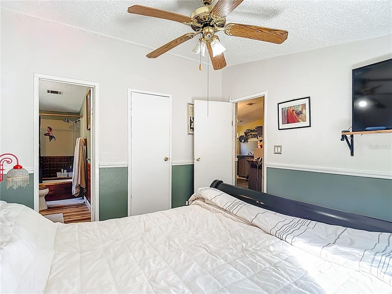
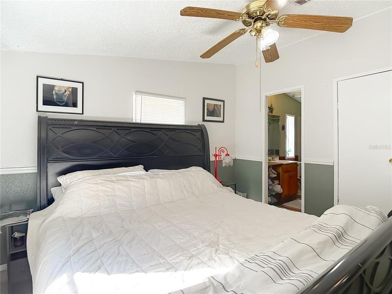
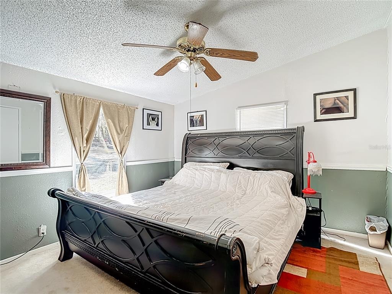
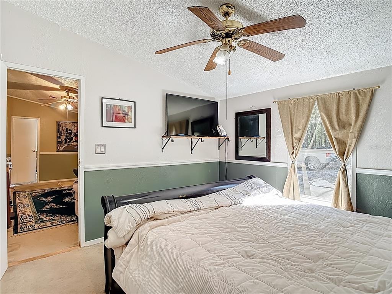
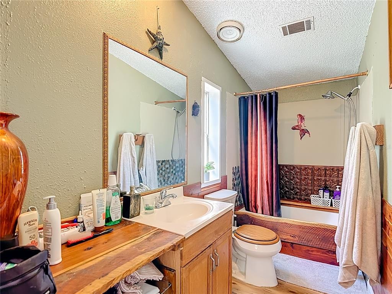
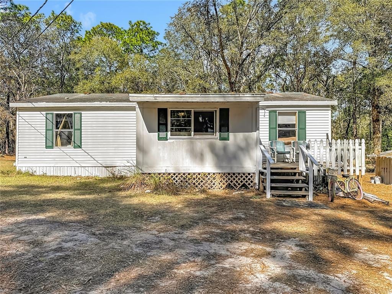
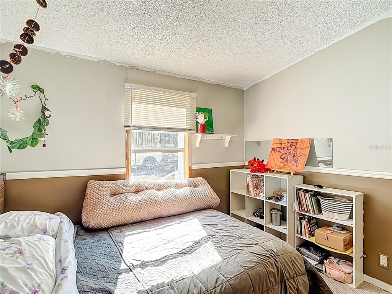
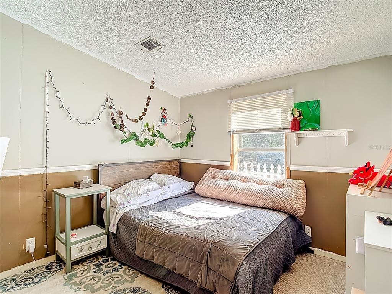
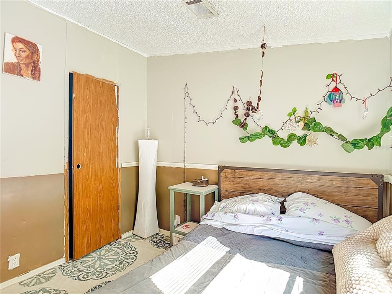
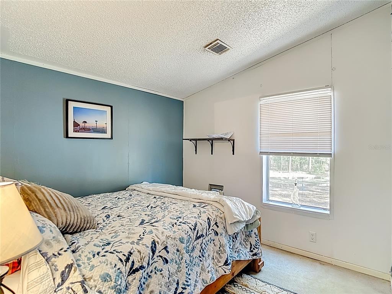
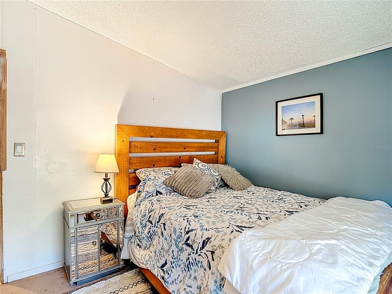
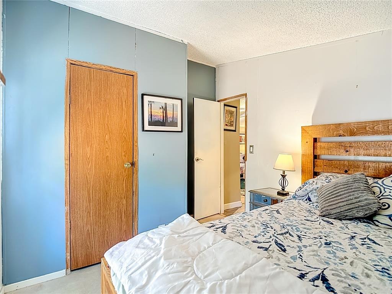
Welcome to your private paradise! This charming 3-bedroom, 2-bath home sits on nearly 3 acres of peaceful, partially cleared land while preserving a beautiful wooded setting. The property is perfect for horse lovers, featuring a brand-new 24x36 barn with two spacious horse stalls, a newly fenced pasture, and a fully fenced perimeter to ensure safety and privacy. Wander along the magical solar-lit woodland walkway that leads to a picturesque gazebo and cozy fire pit, creating a serene escape for relaxation and gatherings. With a loop-around driveway, there's ample space to park and turn trailers with ease. HOME IS LOCATED ON SLOPED PROPERTY, FLOOD ZONE X. No need to worry about flooding! Inside, you'll find fresh paint throughout, a newly installed shower unit in one bathroom, and updated fixtures and a new toilet in the other. The home's recent improvements also include repaired roof, repaired kitchen ceiling, a new well tank, points, and plumbing upgrades behind the washing machine. The front deck is completely new, and the rear deck has been repaired and updated-ideal for enjoying morning coffee or evening get-togethers around the fire pit. This home stays cool in the summer and warm in the winter, thanks to an efficient 18-month-old AC unit. It's perfectly suited for those looking to trail ride right from the property or just relax in the tranquility of nature. Located close to I-75, you're only 45 minutes from Tampa; while still enjoying the peaceful rural life with relia
Interior Details
960
3
2
Has Heating:
Yes
Heating Type:
Yes
Has Cooling:
Yes
Cooling Type:
N/A
Has Fuel:
No
Fuel Type:
N/A
Has Basement:
No
Basement Type:
N/A
Has Flooring:
No
Flooring Type:
Wood (unspecified)
Has Fireplace:
Yes
Fireplace Type:
N/A
Property Details
95832
No
No
Type:
N/A
Location:
N/A
Status:
N/A
Number of Spaces:
N/A
No
No
No
No
Yes
No
No
Construction Details
Mobile Home
Aluminum/vinyl
N/A
N/A
Composition Shingle
Tax History
Year
Amount
Land
Improvement
Percent Change
Assessment
2020
$1,326
$29,095
$34,986
--%
$64,081
2019
$1,297
$26,312
$33,939
--%
$60,251
2018
$1,176
$0
$0
--%
$55,243
2017
$1,057
$26,122
$24,099
--%
$50,221
2016
$1,036
$26,122
$23,786
--%
$49,908
2014
$1,032
$0
$0
--%
$49,816
2013
$1,038
$0
$0
--%
$49,921
2012
$1,034
$0
$0
--%
$50,628

Average Home Price in 34602
Nearby Properties
Zip Code
Price
Bed
Bath
Sqft
Lot
Sold Date
$250,000
3 Beds
2 Baths
960 Sqft
95,832 Lot (sqft)
Sold 11/02/2026