Member Features
Find Real Estate Bargain!
Full foreclosure details
Home value, equity and ownership info
Find homes priced below market
Get full access with a FREE Account
Already a member?
$2,295,000
Listing Price4beds
3baths
3,097sqft
14,967sqft lot
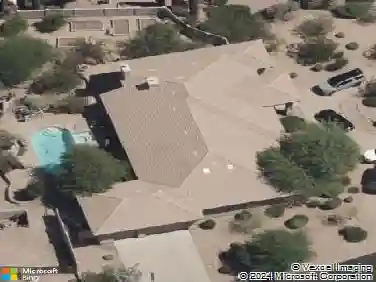
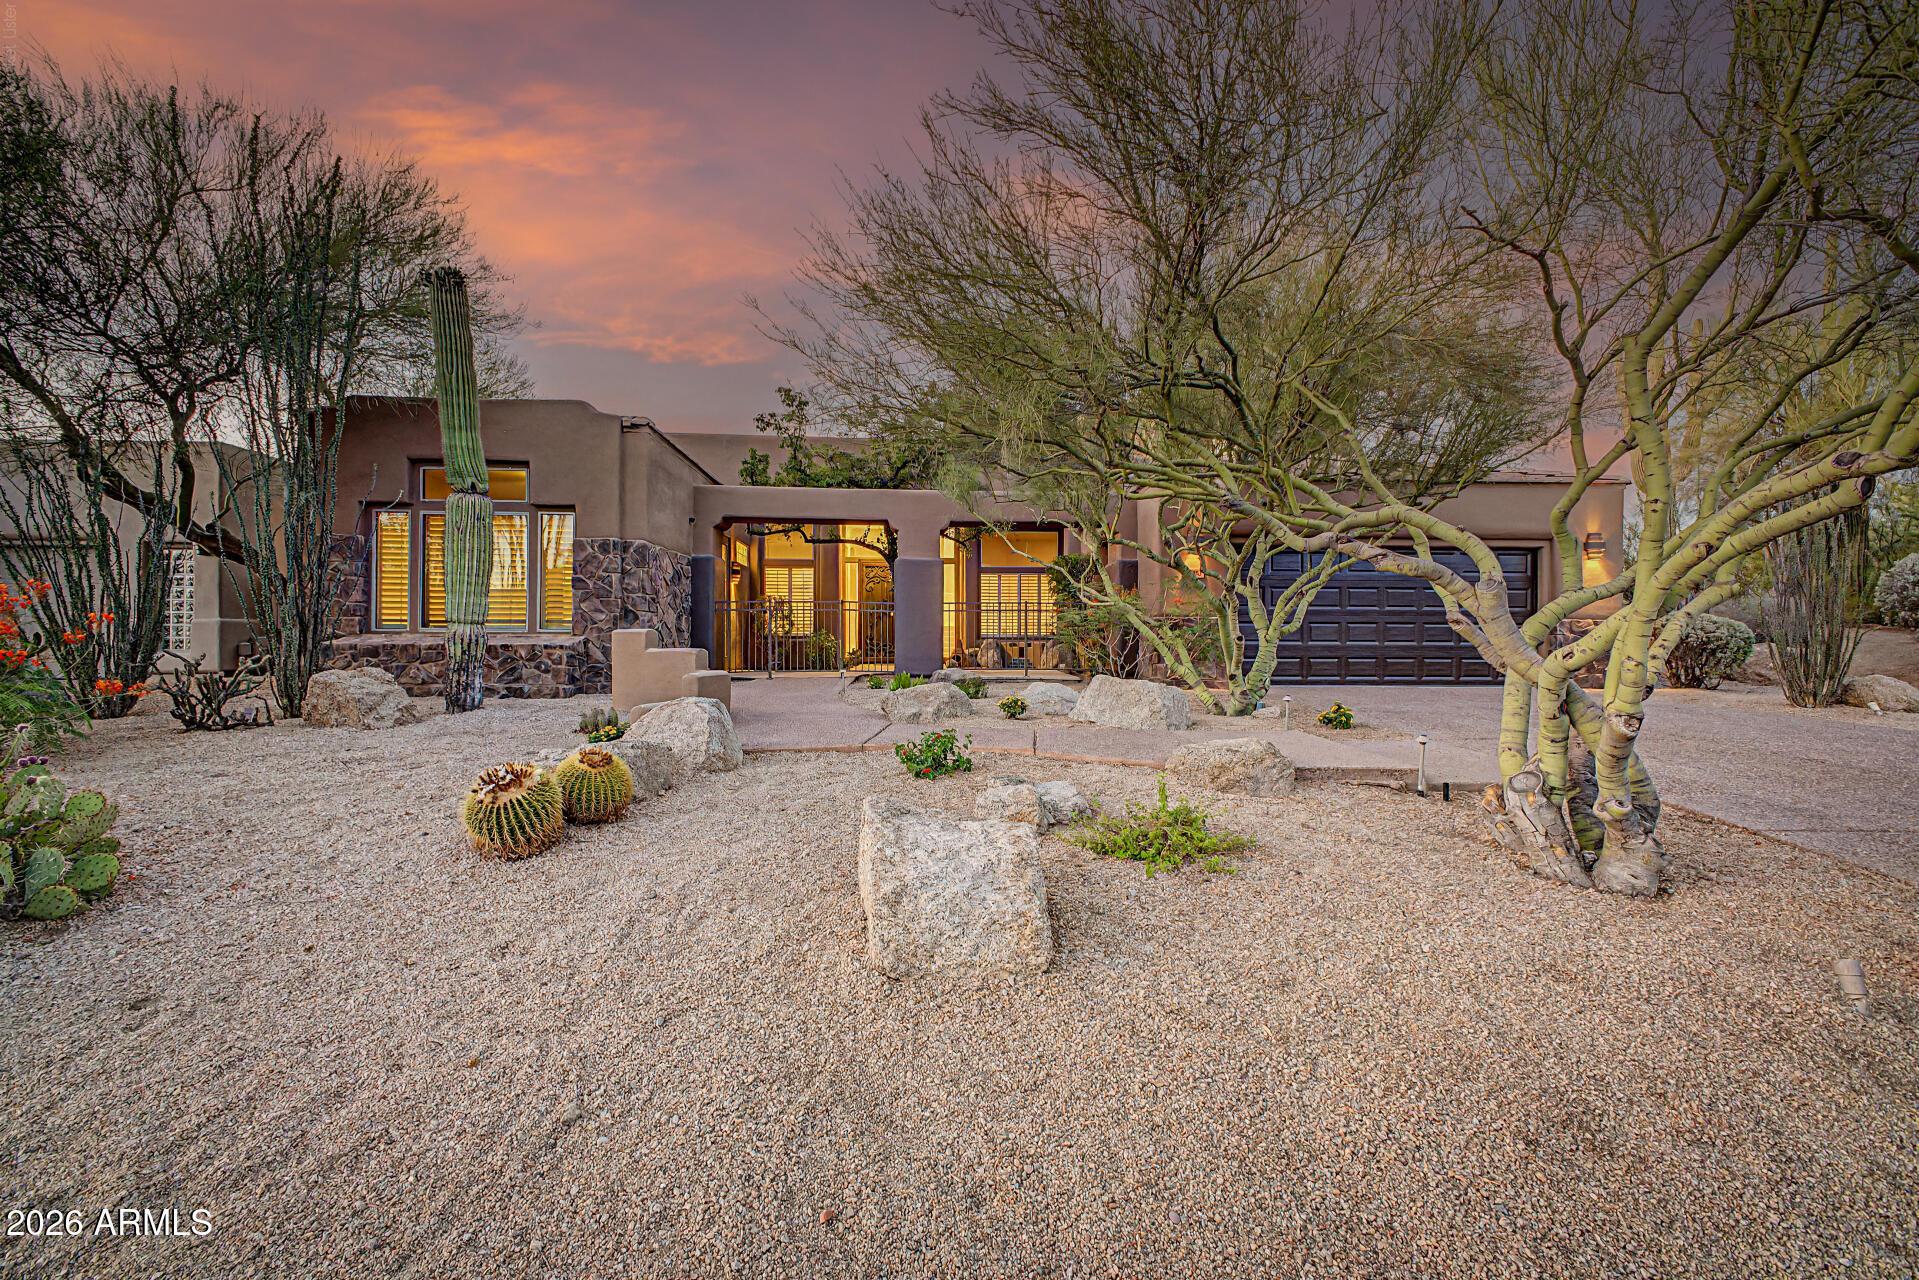
8196 E Sunnyside Dr, Scottsdale, AZ 85260
Member Features
Find Real Estate Bargain!
Full foreclosure details
Home value, equity and ownership info
Find homes priced below market
Get full access with a FREE Account
Already a member?
For Sale
Off Market
Home type
Price / sqft
Year built
Home Details
AWARD-WINNING Design in the Heart of Scottsdale Country Club. 8196 E Sunnyside Drive is a fully reimagined home in the exclusive, guard-gated Scottsdale Country Club. Situated on a premium lot overlooking the 5th hole of Starfire Golf Course, this residence blends luxury, comfort, and modern sophistication. Inside, soaring ceilings and natural light highlight an open layout designed for upscale living. The chef's kitchen features a 48'' induction range, a hand-picked slab, white oak floors, custom millwork, a large entertainer's Island, and designer finishes. The private master suite is a luxurious retreat, thoughtfully designed for relaxation and comfort. It features elegant finishes and a spa-inspired bathroom adorned with custom natural stone tile work and an oversized soaking tub
Interior Details
3097
4
3
Has Heating:
Yes
Heating Type:
Forced Air With Air Conditioning
Has Cooling:
Yes
Cooling Type:
Refrigerator
Has Fuel:
No
Fuel Type:
N/A
Has Basement:
No
Basement Type:
N/A
Has Flooring:
No
Flooring Type:
N/A
Has Fireplace:
Yes
Fireplace Type:
N/A
Property Details
14967
No
No
Type:
N/A
Location:
N/A
Status:
N/A
Number of Spaces:
N/A
N/A
N/A
N/A
N/A
N/A
N/A
N/A
Construction Details
N/A
Wood
N/A
N/A
Concrete
Tax History
Year
Amount
Land
Improvement
Percent Change
Assessment
2020
$5,202
$14,030
$56,120
--%
$70,150
2019
$4,999
$13,310
$53,260
--%
$66,570
2018
$4,821
$13,000
$52,030
--%
$65,030
2017
$4,592
$12,900
$51,600
--%
$64,500
2016
$4,492
$13,040
$52,190
--%
$65,230
2014
$4,212
$11,130
$44,520
--%
$55,650
2013
$3,912
$9,220
$36,900
--%
$46,120
2012
$3,838
$9,510
$38,040
--%
$47,550

Average Home Price in 85260
Nearby Properties
Zip Code
Price
Bed
Bath
Sqft
Lot
Sold Date
$1,881,791
$1,881,791
4 Beds
4 Baths
3,501 Sqft
35,088 Lot (sqft)
Sold 10/01/2026
$--
-- Beds
2 Baths
2,754 Sqft
35,482 Lot (sqft)
Sold 06/30/2026
$1,589,601
$1,589,601
-- Beds
4 Baths
3,054 Sqft
8,562 Lot (sqft)
Sold 06/10/2026
$1,532,902
$1,532,902
3 Beds
3 Baths
2,794 Sqft
7,789 Lot (sqft)
Sold 05/21/2026
$1,900,000
$1,900,000
3 Beds
4 Baths
2,932 Sqft
7,805 Lot (sqft)
Sold 10/26/2026
$1,325,000
$1,325,000
-- Beds
2.5 Baths
2,899 Sqft
7,480 Lot (sqft)
Sold 10/26/2026
$1,703,329
$1,703,329
-- Beds
3 Baths
3,163 Sqft
8,700 Lot (sqft)
Sold 10/26/2026
$1,417,311
$1,417,311
3 Beds
2.5 Baths
2,899 Sqft
8,427 Lot (sqft)
Sold 10/27/2026
$1,765,000
$1,765,000
6 Beds
7 Baths
2,701 Sqft
38,337 Lot (sqft)
Sold 10/12/2026