
Member Features
Find Real Estate Bargain!
Full foreclosure details
Home value, equity and ownership info
Find homes priced below market
Get full access with a FREE Account
Already a member?
$338,000
Listing Price3beds
2baths
1,531sqft
8,276sqft lot
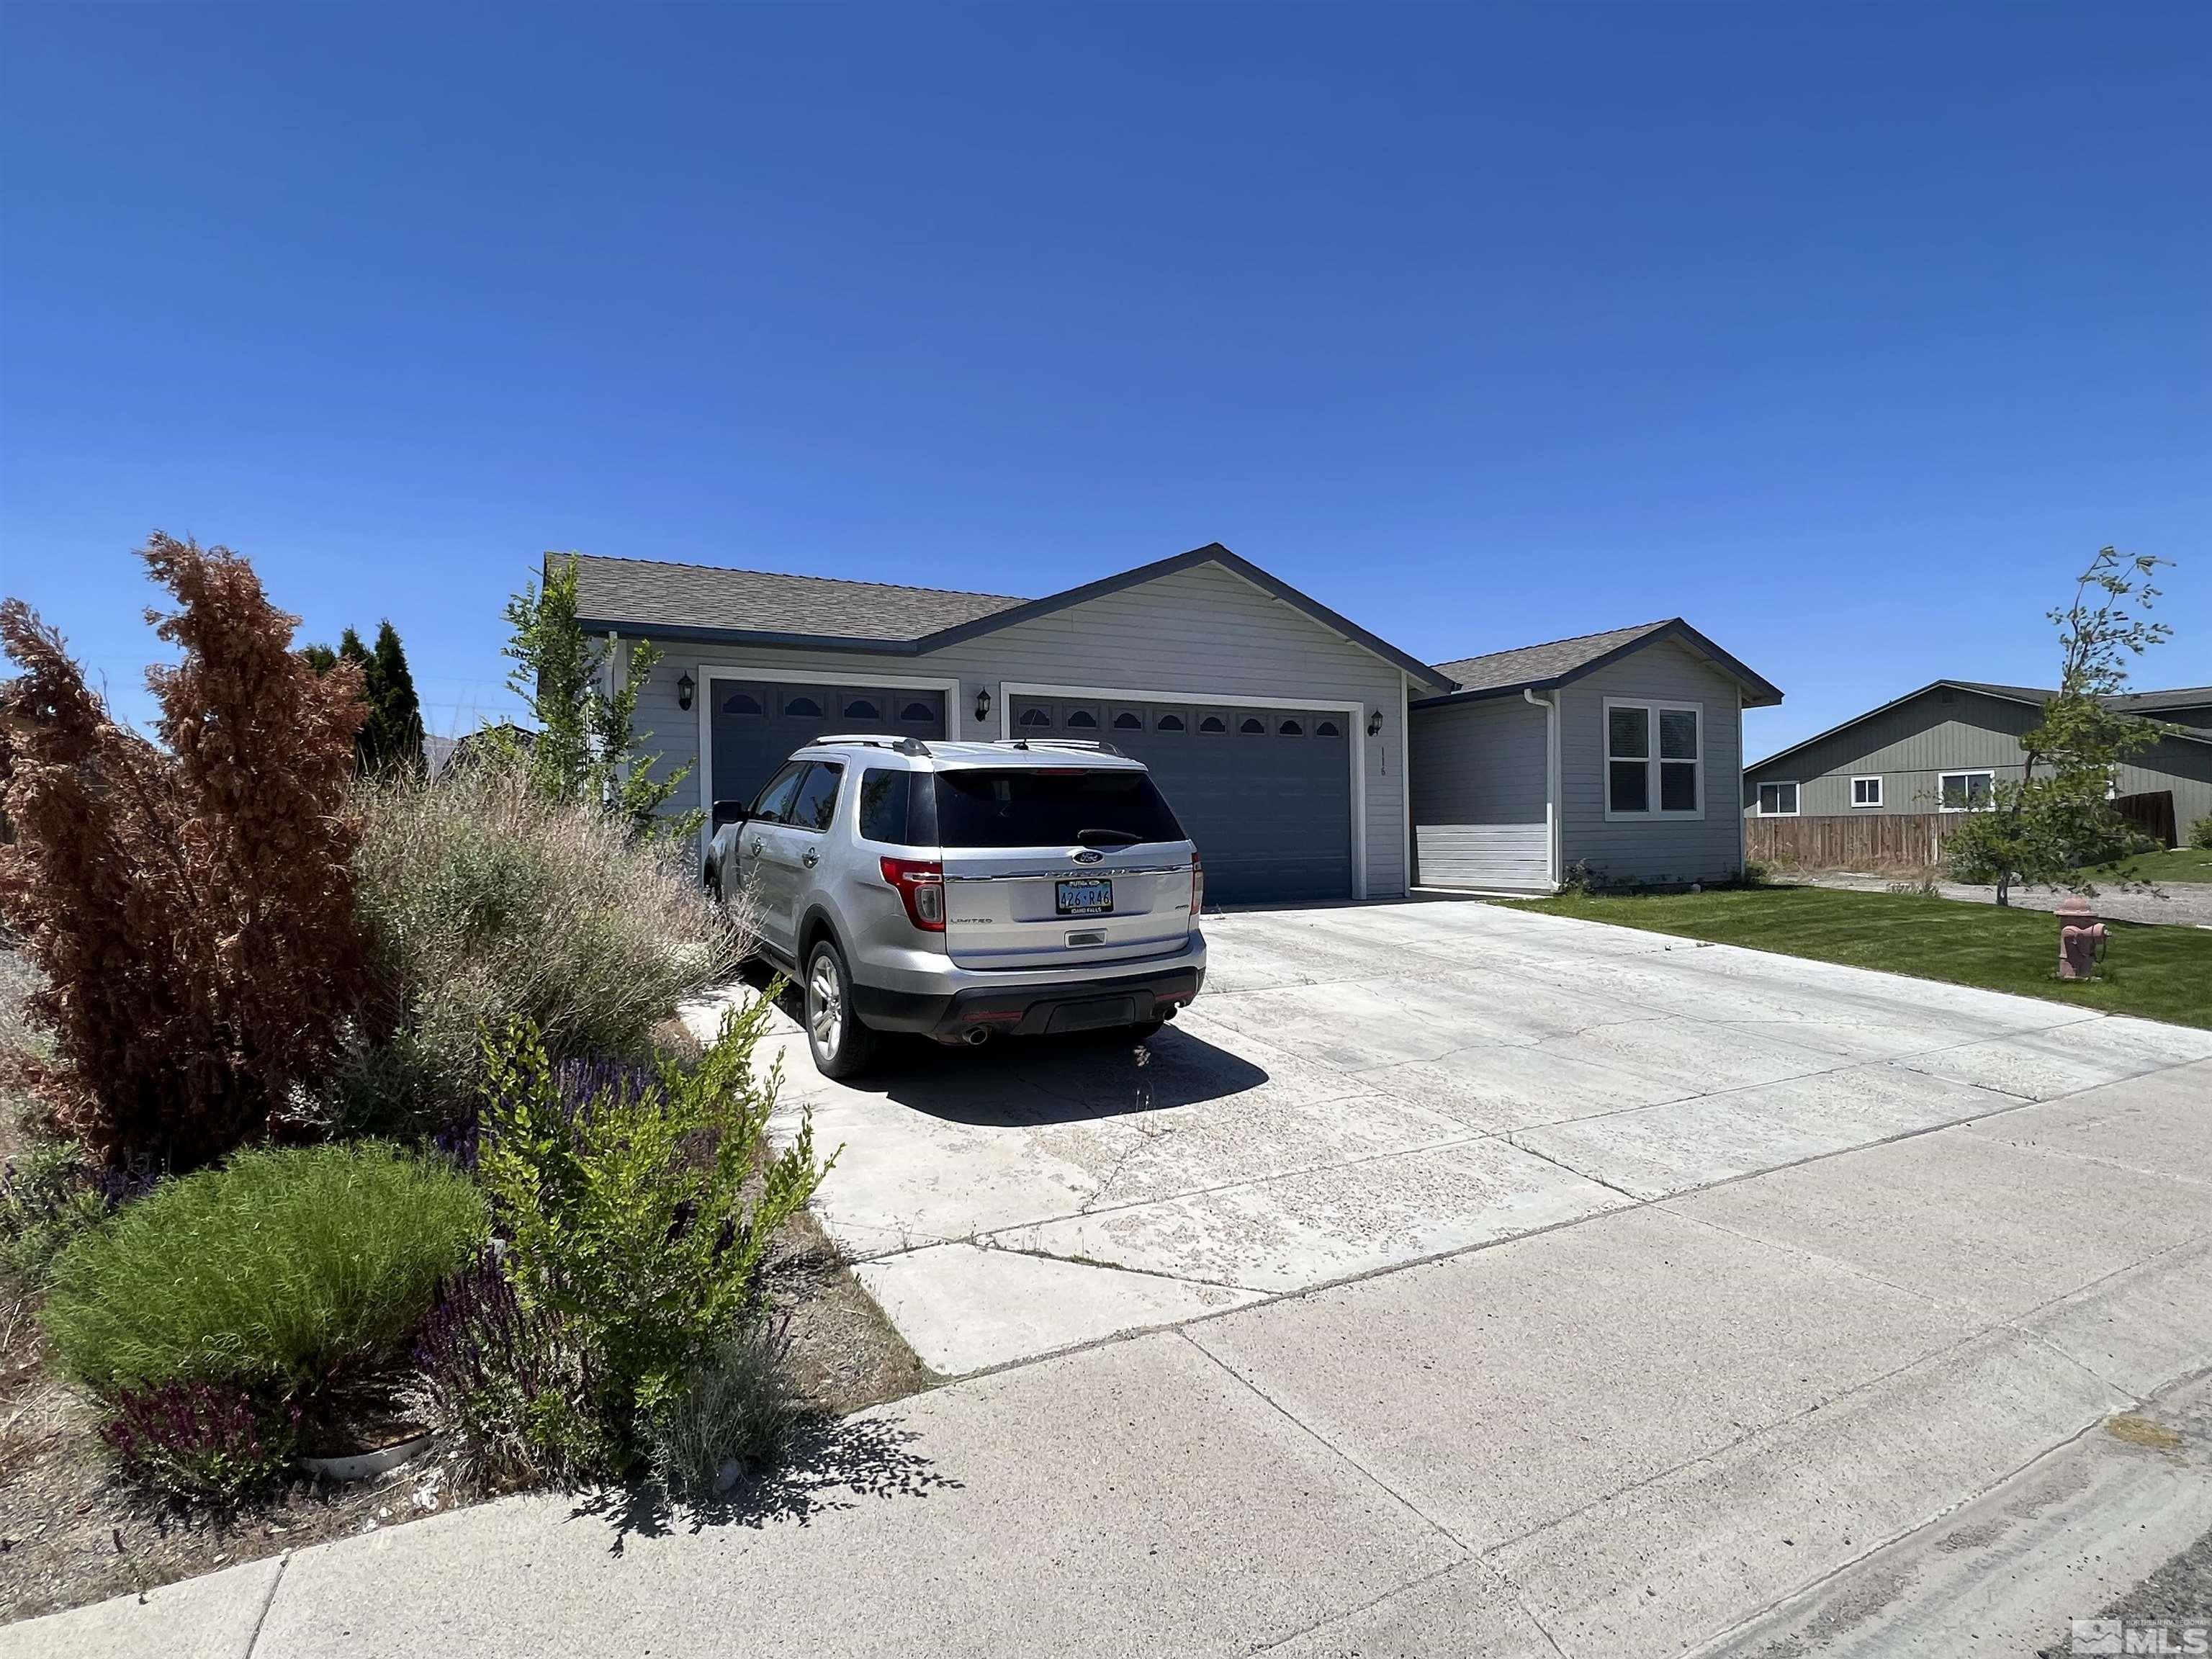
116 Sunnyside Dr, Battle Mountain, NV 89820
Member Features
Find Real Estate Bargain!
Full foreclosure details
Home value, equity and ownership info
Find homes priced below market
Get full access with a FREE Account
Already a member?
For Sale
Off Market
Home type
Price / sqft
Year built
Home Details
Welcome to 116 Sunnyside Dr. where the sun-drenched, "great room" (kitchen and living area) are the hub of the home. This gourmet kitchen features a large, eat-at island, gas cooktop, handsome wood cabinets, SS appliances and a sizeable pantry. Many memories will be made in this kitchen. It's the perfect place to gather with family and friends. This 1531 sq. ft. turnkey home features 3 bedrooms, 2 bathrooms and an attached 3 car garage. You can taste the richness of the interior finishes in the entry, hallways, living room and kitchen as all are attractive upgrades and a constant classic! The home features a versatile and sophisticated gray and white color scheme with accented casing and doors, coordinating granite and handsome wood tones. The home has split floor plan with the master bedroom and bath on one end of the home and the additional 2 bedrooms and bathroom on the other end. The master suite is large and comfortable and will easily accommodate a California King and other furnishings. The master bathroom has raised vanities, double sinks a walk-in shower and a massive adjoining walk-in closet. Each bedroom is good size with carpet less than 3 years old. The corner lot is worth mentioning since it allows for more street parking and access to the backyard. 116 Sunnyside is a good reason to load up the kids and take a private tour! Let's make it your next home.
Interior Details
1531
3
2
Has Heating:
Yes
Heating Type:
Central
Has Cooling:
Yes
Cooling Type:
Central
Has Fuel:
No
Fuel Type:
N/A
Has Basement:
No
Basement Type:
N/A
Has Flooring:
No
Flooring Type:
N/A
Has Fireplace:
Yes
Fireplace Type:
N/A
Property Details
8276
No
No
Type:
Garage, Attached
Location:
N/A
Status:
N/A
Number of Spaces:
2
N/A
N/A
N/A
N/A
N/A
N/A
N/A
Construction Details
N/A
Wood
N/A
Gable
Composition Shingle
Tax History
Year
Amount
Land
Improvement
Percent Change
Assessment
2020
$2,459
$8,750
$68,721
--%
$77,471
2019
$2,388
$5,650
$63,984
--%
$69,634
2018
$2,319
$5,650
$61,868
--%
$67,518
2017
$2,309
$5,650
$61,579
--%
$67,229
2016
$2,299
$5,650
$61,291
--%
$66,941
2014
$2,269
$5,650
$60,398
--%
$66,048
2013
$2,248
$5,650
$60,115
--%
$65,765
2012
$89
$2,625
$0
--%
$2,625

Average Home Price in 89820
Nearby Properties
Zip Code
Price
Bed
Bath
Sqft
Lot
Sold Date
$338,000
3 Beds
2 Baths
1,531 Sqft
8,276 Lot (sqft)
Sold 09/29/2026





