Member Features
Find Real Estate Bargain!
Full foreclosure details
Home value, equity and ownership info
Find homes priced below market
Get full access with a FREE Account
Already a member?
$2,700,000
Listing Price--beds
--baths
4,850sqft
10,890sqft lot
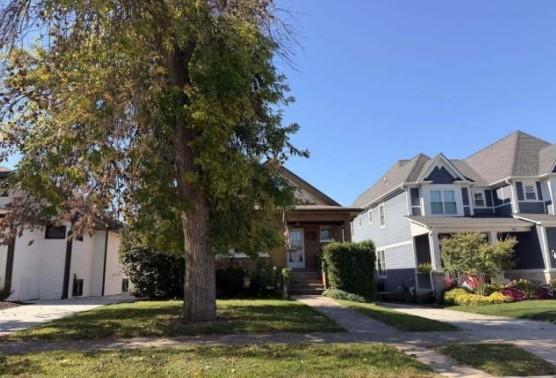
215 S Sunnyside Ave, Elmhurst, IL 60126
Member Features
Find Real Estate Bargain!
Full foreclosure details
Home value, equity and ownership info
Find homes priced below market
Get full access with a FREE Account
Already a member?
For Sale
Sale pending
Off Market
Home type
Price / sqft
Year built
Home Details
SOLD LOCAL. Exceptional new construction custom-spec home by a local, known, and trusted Elmhurst builder, perfectly positioned on an 81-foot wide interior lot in the heart of College View-one of Elmhurst's most walkable and family-friendly locations. This striking home makes an immediate statement with a circular driveway, timeless architecture, and a true 3-car garage. Inside, the design delivers 10-foot ceilings on both the first floor and finished basement, an open 14' x 6' foyer, and thoughtfully curated spaces designed for elevated everyday living and seamless entertaining. The main level features a private first-floor office with black-framed glass doors, a first-floor bedroom / playroom / second office, a stylish first-floor bar, and a custom-built mudroom with command center. The gourmet custom kitchen anchors the home with a huge center island, scullery (fancy pantry), and a sun-filled breakfast nook bump-out, flowing effortlessly into the oversized family room with fireplace. A covered back porch extends the living space outdoors, perfect for relaxing or entertaining. Upstairs, the primary suite is a true retreat, featuring a spa-inspired bath and an expansive walk-in closet. Four additional spacious second-floor bedrooms, each with their own private bath, provide exceptional comfort and privacy. The 10-foot finished basement offers outstanding additional living space with an enormous recreation room, full bar, exercise room (or 5th bedroom), kids' game room, and g
Interior Details
4850
N/A
N/A
Has Heating:
No
Heating Type:
N/A
Has Cooling:
No
Cooling Type:
N/A
Has Fuel:
No
Fuel Type:
N/A
Has Basement:
No
Basement Type:
N/A
Has Flooring:
No
Flooring Type:
N/A
Has Fireplace:
Yes
Fireplace Type:
N/A
Property Details
10890
No
No
Type:
Garage, Attached
Location:
N/A
Status:
N/A
Number of Spaces:
1
N/A
N/A
N/A
N/A
N/A
N/A
N/A
Construction Details
Ranch
Brick
N/A
N/A
N/A
Tax History
Year
Amount
Land
Improvement
Percent Change
Assessment
2019
$8,693
$98,930
$53,210
--%
$152,140
2018
$8,448
$93,660
$53,720
--%
$147,380
2017
$8,247
$89,250
$51,190
--%
$140,440
2016
$8,052
$84,080
$48,220
--%
$132,300
2015
$7,944
$78,330
$44,920
--%
$123,250
2013
$6,736
$63,450
$37,220
--%
$100,670
2012
$6,673
$67,620
$39,670
--%
$107,290
2011
$6,391
$73,420
$43,070
--%
$116,490

Average Home Price in 60126
Nearby Properties
Zip Code
Price
Bed
Bath
Sqft
Lot
Sold Date
$2,320,512
$2,320,512
-- Beds
-- Baths
4,973 Sqft
11,761 Lot (sqft)
Sold 10/26/2026
$2,700,000
$2,700,000
-- Beds
-- Baths
4,850 Sqft
10,890 Lot (sqft)
Sold 10/26/2026