Member Features
Find Real Estate Bargain!
Full foreclosure details
Home value, equity and ownership info
Find homes priced below market
Get full access with a FREE Account
Already a member?
$430,000
Listing Price4beds
3baths
2,128sqft
10,625sqft lot
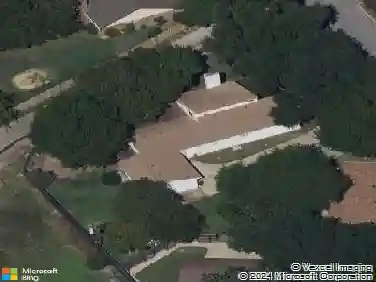
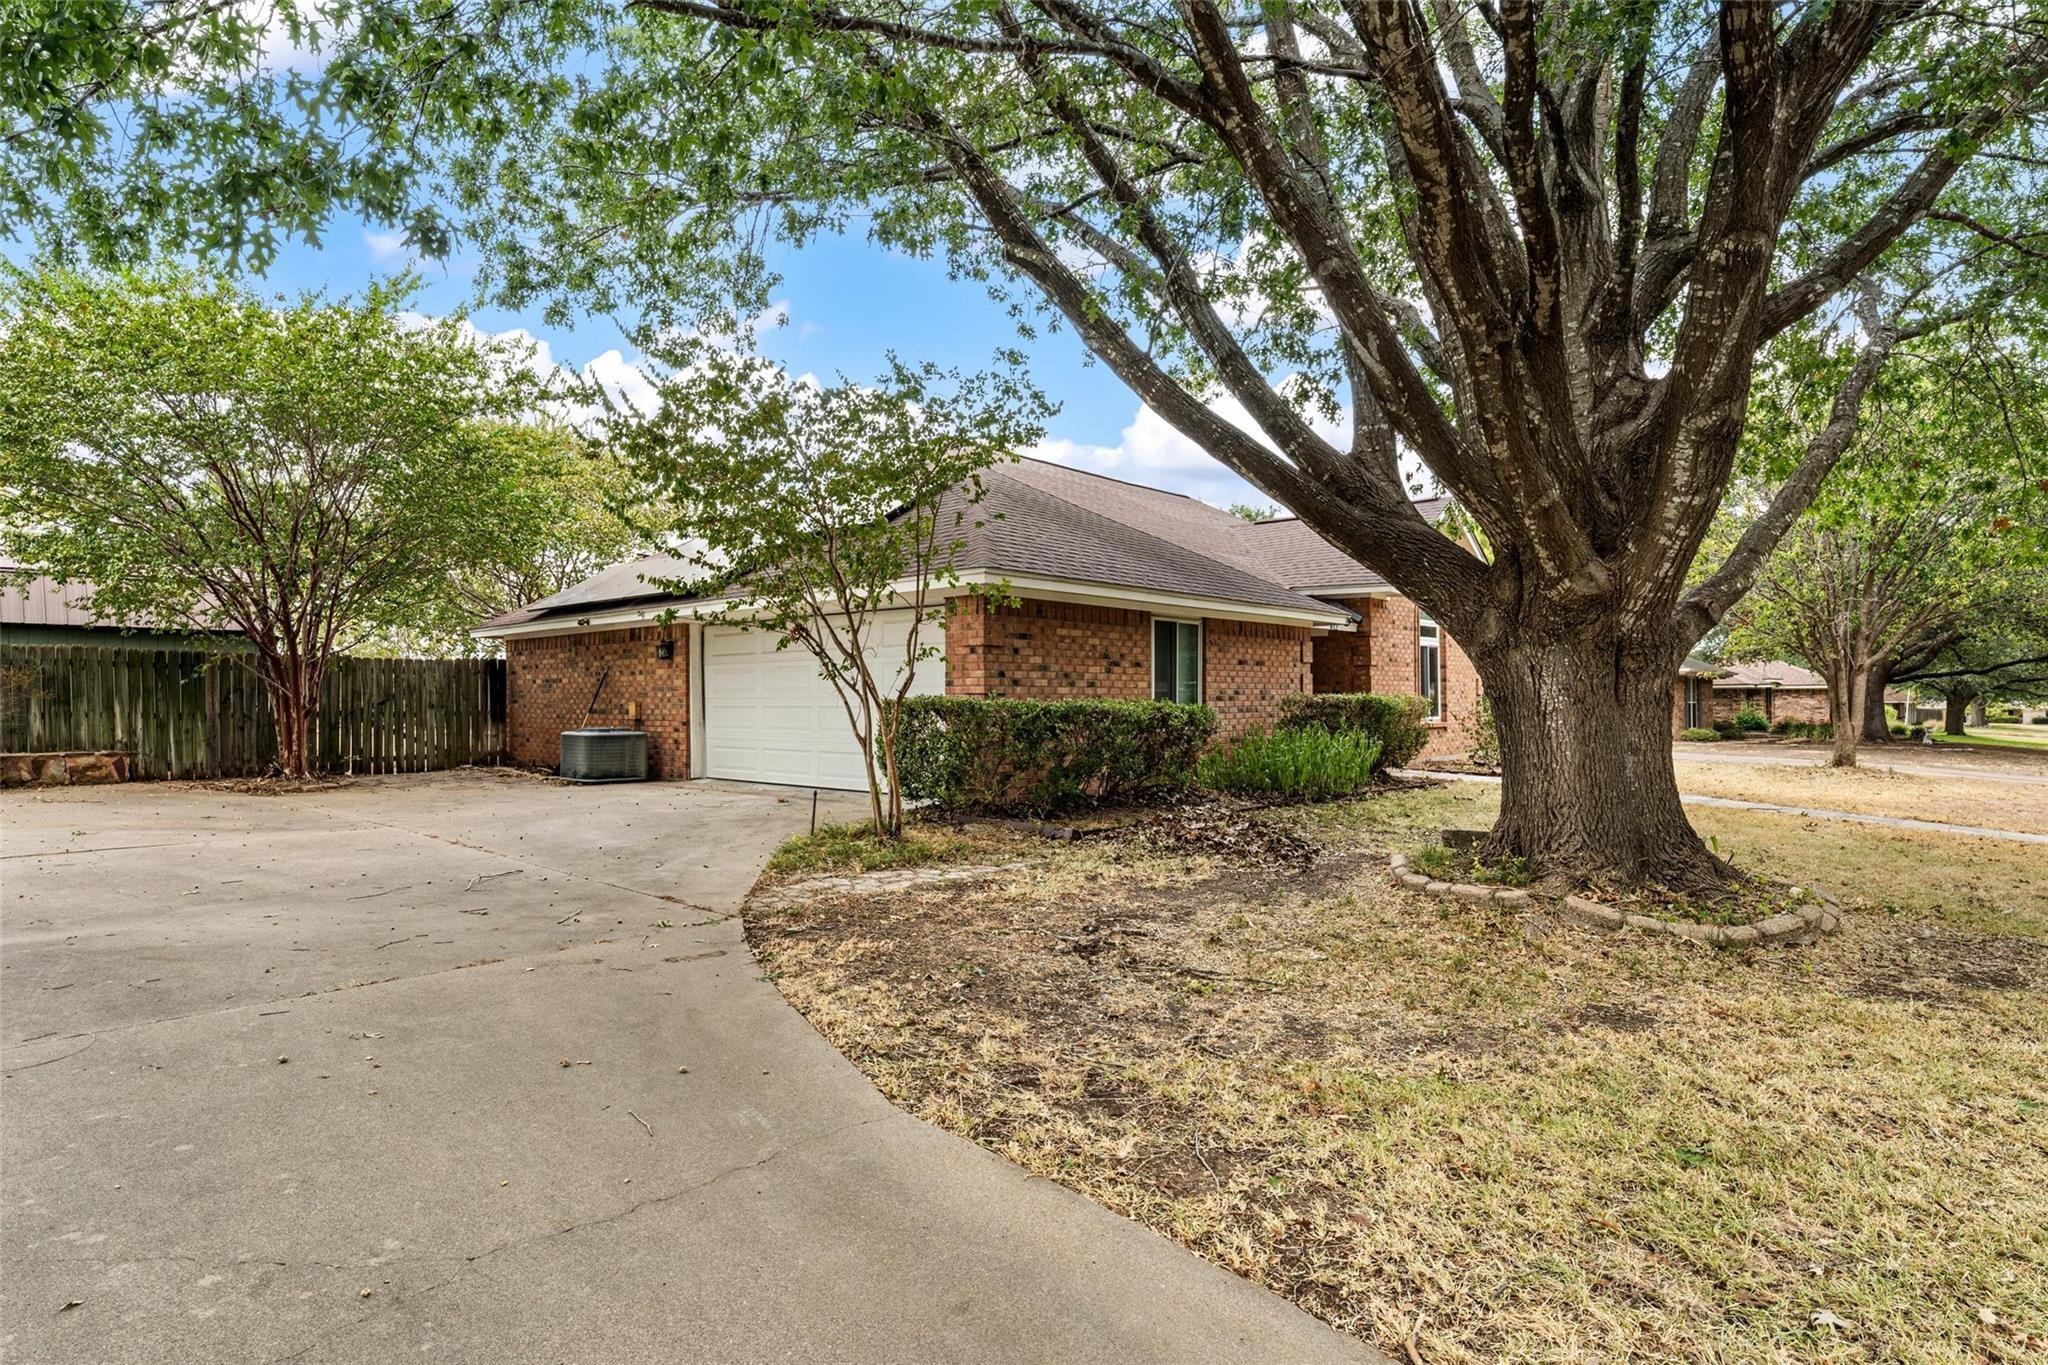
824 Sunnys Halo Dr, Hewitt, TX 76643
Member Features
Find Real Estate Bargain!
Full foreclosure details
Home value, equity and ownership info
Find homes priced below market
Get full access with a FREE Account
Already a member?
For Sale
Home type
Price / sqft
Year built
Home Details
The Bahama is a 4BR/2.5 BA split floor plan by Smalley Homes offering front entry garage & utility RM. Enjoy open-concept living, large living area W/ floor-to-ceiling corner FP & picture window. A spacious, l-shaped kitchen area offers a storage island, walk-in pantry, & back patio access. Kitchen features custom cabinetry, granite counters, & decorative tile backsplash. Master Suite features a decorative ceiling, treatment, spacious MBath, with dale vanities, cultured marble garden tub, & separate tiled walk-in shower. Kitchens offer built-in appliances, granite countertops W/ decorative backsplash, apron sinks, & custom cabinetry. Ceramic tile or luxury vinyl plank flooring is found throughout the main living areas, W/ plush carpeting installed for all bedrooms & closets. Additionally, youll find crown molding in the main living areas, & a 42 wood-burning fireplace W/ rock facade. Standard exterior features include 4-sided masonry, rock-edged flower beds, & full sod W/ irrigation.
Interior Details
2128
4
3
Has Heating:
Yes
Heating Type:
Central
Has Cooling:
Yes
Cooling Type:
Central
Has Fuel:
No
Fuel Type:
N/A
Has Basement:
No
Basement Type:
N/A
Has Flooring:
No
Flooring Type:
N/A
Has Fireplace:
Yes
Fireplace Type:
N/A
Property Details
10625
No
No
Type:
Garage, Attached
Location:
N/A
Status:
N/A
Number of Spaces:
0
No
No
No
No
No
No
No
Construction Details
N/A
Brick Veneer
N/A
N/A
Composition Shingle
Tax History
Year
Amount
Land
Improvement
Percent Change
Assessment

Average Home Price in 76643
Nearby Properties
Zip Code
Price
Bed
Bath
Sqft
Lot
Sold Date
$345,000
$345,000
4 Beds
2 Baths
1,895 Sqft
13,125 Lot (sqft)
Sold 10/27/2026
Calculators
Mortgage
Mortgage Calculator
Details for 824 SUNNYS HALO DR
Property Debt
Foreclosure Contact Details
Similar Homes Nearby

Guides for Sunnys Halo Dr

From June 2023-May 2024, Waco, TX saw steady property value increases and robust sales despite lower availability. Comparatively, it offers a more balanced market than neighboring cities.