Member Features
Find Real Estate Bargain!
Full foreclosure details
Home value, equity and ownership info
Find homes priced below market
Get full access with a FREE Account
Already a member?
$545,294
Listing Price2beds
1.75baths
1,527sqft
6,970sqft lot
38324 Sunny Days Dr, Palm Desert, CA 92211
Member Features
Find Real Estate Bargain!
Full foreclosure details
Home value, equity and ownership info
Find homes priced below market
Get full access with a FREE Account
Already a member?
For Sale
Off Market
Home type
Price / sqft
Year built
Home Details
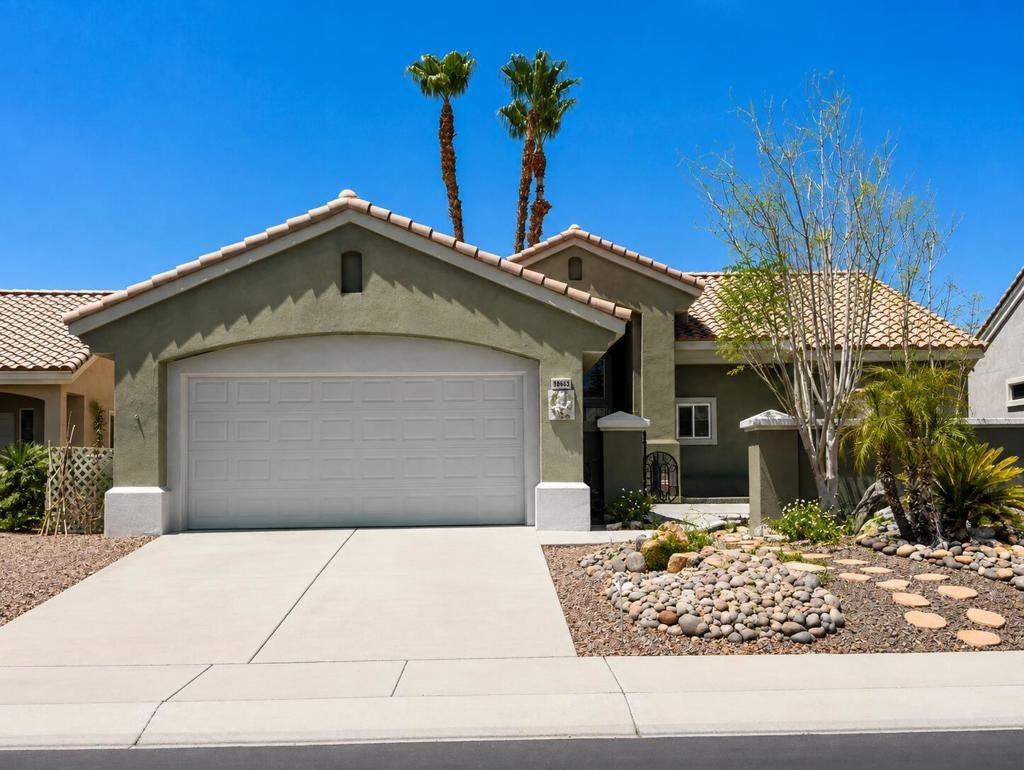
Sun City Palm Desert - Orrefors. This beautifully reimagined Orrefors floor plan has been transformed into a stunning great room design, perfectly positioned overlooking the 11th fairway with sweeping views of the lake, multiple fairways, and surrounding mountains. The southeast-facing backyard offers an expansive salt-finished patio surrounded by low-maintenance desert landscaping--ideal for outdoor living and entertaining. A gated front courtyard enhances both curb appeal and privacy. Inside, 10-foot ceilings and transom windows create a bright, open atmosphere. Wood-plank style tile floors, upgraded baseboards, and modern finishes run throughout. The kitchen features quartz countertops, a glass subway tile backsplash, a chef's island with breakfast bar, and upgraded shaker cabinetry, hardware, sink, and fixtures. Adjacent to the great room is a versatile den/office. The primary suite boasts a bay window, direct patio access, a large walk-in closet, and an en suite bath with dual sinks, a glass-enclosed shower, and a dramatic skylight. The guest bedroom offers mirrored wardrobe doors and easy access to the full guest bath with a tub/shower combination. Additional highlights include a laundry room with storage and sink option, and a 2-car garage with golf cart nook, epoxy flooring, and built-in storage.
Interior Details
1527
2
1.75
Has Heating:
Yes
Heating Type:
Central
Has Cooling:
Yes
Cooling Type:
Central
Has Fuel:
Yes
Fuel Type:
Gas
Has Basement:
No
Basement Type:
N/A
Has Flooring:
No
Flooring Type:
N/A
Has Fireplace:
Yes
Fireplace Type:
N/A
Property Details
6970
Yes
Yes
Type:
Garage, Attached
Location:
N/A
Status:
N/A
Number of Spaces:
2
N/A
N/A
N/A
N/A
N/A
N/A
N/A
Construction Details
N/A
N/A
N/A
N/A
Tile
Tax History
Year
Amount
Land
Improvement
Percent Change
Assessment
2020
$3,669
$76,500
$198,900
--%
$275,400
2019
$3,603
$75,000
$195,000
--%
$270,000
2018
$4,217
$102,188
$225,415
--%
$327,603
2017
$4,152
$100,185
$220,996
--%
$321,181
2016
$4,072
$98,221
$216,663
--%
$314,884
2014
$4,018
$94,852
$209,230
--%
$304,082
2013
$3,991
$94,424
$208,286
--%
$302,710
2012
$3,801
$92,573
$204,202
--%
$296,775

Average Home Price in 92211
Nearby Properties
Zip Code
Price
Bed
Bath
Sqft
Lot
Sold Date
$439,699
2 Beds
1.75 Baths
1,304 Sqft
6,098 Lot (sqft)
Sold 10/30/2026
$441,793
2 Beds
2 Baths
1,576 Sqft
8,276 Lot (sqft)
Sold 10/16/2026
$451,805
2 Beds
2 Baths
1,576 Sqft
7,405 Lot (sqft)
Sold 07/22/2026
$444,914
2 Beds
2 Baths
1,576 Sqft
6,098 Lot (sqft)
Sold 06/23/2026
$465,305
2 Beds
1.75 Baths
1,527 Sqft
6,098 Lot (sqft)
Sold 06/08/2026
$545,294
2 Beds
1.75 Baths
1,527 Sqft
6,970 Lot (sqft)
Sold 10/27/2026
$530,000
2 Beds
2 Baths
1,576 Sqft
6,098 Lot (sqft)
Sold 10/13/2026
$522,702
2 Beds
1.75 Baths
1,622 Sqft
6,534 Lot (sqft)
Sold 10/27/2026
$424,579
2 Beds
1.75 Baths
1,527 Sqft
6,534 Lot (sqft)
Sold 10/26/2026