Member Features
Find Real Estate Bargain!
Full foreclosure details
Home value, equity and ownership info
Find homes priced below market
Get full access with a FREE Account
Already a member?
$528,116
Listing Price3beds
2baths
1,534sqft
7,266sqft lot
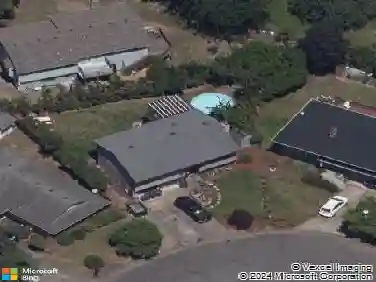
18605 Sunlite Ct, Gladstone, OR 97027
Member Features
Find Real Estate Bargain!
Full foreclosure details
Home value, equity and ownership info
Find homes priced below market
Get full access with a FREE Account
Already a member?
For Sale
Off Market
Home type
Price / sqft
Year built
Home Details
Tucked away on a quiet cul-de-sac in the heart of Gladstone, this beautifully updated one-level balances mid-century charm with modern style and functional living. The open-concept living area serves as the centerpiece of the home, anchored by a brick fireplace and a striking kitchen island with gorgeous quartz slab countertops. The kitchen is fully equipped with newer stainless steel appliances, creating a space designed for effortless hosting.Thoughtful updates include new windows, a new sliding door to the backyard, new interior doors, new trim, new flooring throughout, new light fixtures, new window coverings and updated bathrooms. Outside, the large, fully fenced yard provides the perfect opportunity for recreation or gardening. A two-car garage and central air conditioning provide year-round comfort and convenience. Situated just moments from Gladstone High School, this is a rare, turn-key opportunity in a prime location.
Interior Details
1534
3
2
Has Heating:
Yes
Heating Type:
Forced Air With Air Conditioning
Has Cooling:
No
Cooling Type:
N/A
Has Fuel:
No
Fuel Type:
N/A
Has Basement:
No
Basement Type:
N/A
Has Flooring:
No
Flooring Type:
N/A
Has Fireplace:
Yes
Fireplace Type:
N/A
Property Details
7266
No
No
Type:
N/A
Location:
N/A
Status:
N/A
Number of Spaces:
N/A
N/A
N/A
N/A
N/A
N/A
N/A
N/A
Construction Details
N/A
Frame Wood
N/A
Gable
Composition Shingle
Tax History
Year
Amount
Land
Improvement
Percent Change
Assessment
2020
$4,225
$0
$0
--%
$212,761
2019
$4,176
$0
$0
--%
$206,565
2018
$4,024
$0
$0
--%
$200,549
2017
$3,904
$0
$0
--%
$194,708
2016
$3,775
$0
$0
--%
$189,037
2014
$3,552
$0
$0
--%
$178,185
2013
$3,442
$0
$0
--%
$172,995
2012
$3,321
$0
$0
--%
$167,956

Average Home Price in 97027
Nearby Properties
Zip Code
Price
Bed
Bath
Sqft
Lot
Sold Date
$470,754
3 Beds
2 Baths
1,305 Sqft
0 Lot (sqft)
Sold 10/28/2026
$466,210
$466,210
3 Beds
2.5 Baths
1,640 Sqft
5,000 Lot (sqft)
Sold 10/07/2026
$475,128
$475,128
4 Beds
2.5 Baths
1,732 Sqft
5,000 Lot (sqft)
Sold 10/07/2026
$497,072
$497,072
3 Beds
2.5 Baths
1,640 Sqft
6,732 Lot (sqft)
Sold 10/07/2026
$460,323
$460,323
2 Beds
1 Baths
1,492 Sqft
5,507 Lot (sqft)
Sold 10/07/2026
$515,665
$515,665
3 Beds
2.5 Baths
1,498 Sqft
6,614 Lot (sqft)
Sold 07/22/2026
$490,000
$490,000
3 Beds
2 Baths
1,744 Sqft
0 Lot (sqft)
Sold 10/27/2026
$527,583
3 Beds
3.5 Baths
1,749 Sqft
7,405 Lot (sqft)
Sold 10/27/2026
$537,079
3 Beds
2 Baths
1,512 Sqft
8,712 Lot (sqft)
Sold 10/26/2026