Member Features
Find Real Estate Bargain!
Full foreclosure details
Home value, equity and ownership info
Find homes priced below market
Get full access with a FREE Account
Already a member?
$490,000
Listing Price3beds
2baths
1,744sqft
--sqft lot
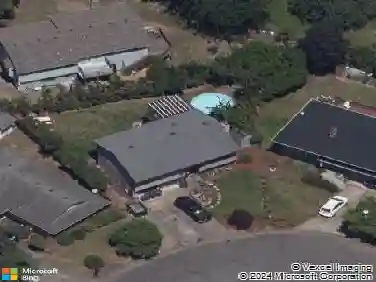
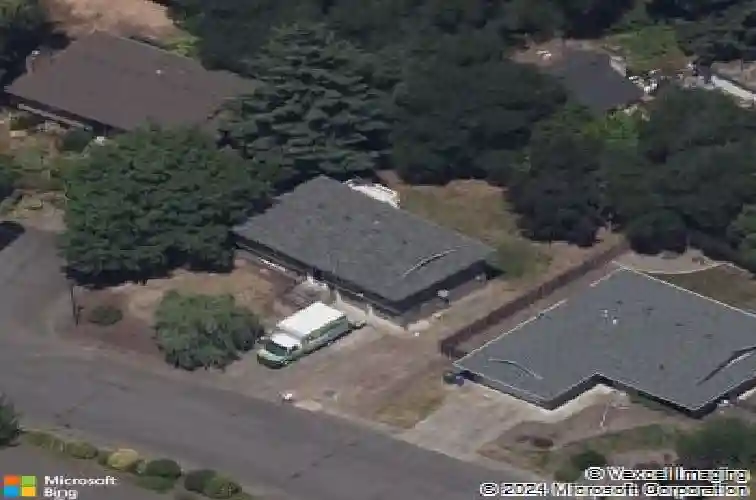
18340 Chris Ct, Gladstone, OR 97027
Member Features
Find Real Estate Bargain!
Full foreclosure details
Home value, equity and ownership info
Find homes priced below market
Get full access with a FREE Account
Already a member?
For Sale
Off Market
Home type
Price / sqft
Year built
Home Details
Welcome home to this inviting split-entry tucked away on a quiet cul-de-sac with a large, flat lot offering plenty of space to enjoy the outdoors. New interior paint, new carpet, and luxury vinyl flooring create a clean, updated feel, while two wood-burning fireplaces add warmth and character. Upstairs, youll find three bedrooms, an updated full bath, and welcoming living room and kitchen, all filled with natural light. Step outside to the deck overlooking the spacious backyard-perfect for outdoor dining, gardening, or gatherings. The lower level offers a generous family room with a second wood-burning fireplace, plus an additional bath and convenient laundry area. A two-car garage provides ample parking and storage, while RV parking offers additional space for your recreational vehicles or toys. With recent updates, flexible living space, a fantastic yard, and a desirable cul-de-sac setting, this home is ready to enjoy.
Interior Details
1744
3
2
Has Heating:
Yes
Heating Type:
Forced Air With Air Conditioning
Has Cooling:
No
Cooling Type:
N/A
Has Fuel:
No
Fuel Type:
N/A
Has Basement:
No
Basement Type:
Finished
Has Flooring:
No
Flooring Type:
N/A
Has Fireplace:
Yes
Fireplace Type:
N/A
Property Details
N/A
No
No
Type:
N/A
Location:
N/A
Status:
N/A
Number of Spaces:
N/A
N/A
N/A
N/A
N/A
N/A
N/A
N/A
Construction Details
N/A
Other (not Classified)
N/A
Gable
Composition Shingle
Tax History
Year
Amount
Land
Improvement
Percent Change
Assessment
2020
$3,816
$0
$0
--%
$192,168
2019
$3,771
$0
$0
--%
$186,571
2018
$3,634
$0
$0
--%
$181,137
2017
$3,526
$0
$0
--%
$175,861
2016
$3,409
$0
$0
--%
$170,739
2014
$3,208
$0
$0
--%
$160,938
2013
$3,116
$0
$0
--%
$156,250
2012
$3,044
$0
$0
--%
$151,699

Average Home Price in 97027
Nearby Properties
Zip Code
Price
Bed
Bath
Sqft
Lot
Sold Date
$460,323
$460,323
2 Beds
1 Baths
1,492 Sqft
5,507 Lot (sqft)
Sold 10/07/2026
$529,822
3 Beds
1.5 Baths
1,780 Sqft
8,186 Lot (sqft)
Sold 08/05/2026
$515,665
$515,665
3 Beds
2.5 Baths
1,498 Sqft
6,614 Lot (sqft)
Sold 07/22/2026
$524,214
$524,214
3 Beds
2 Baths
1,810 Sqft
6,912 Lot (sqft)
Sold 06/01/2026
$1,200,000
$1,200,000
3 Beds
3 Baths
1,910 Sqft
10,661 Lot (sqft)
Sold 10/26/2026
$490,000
$490,000
3 Beds
2 Baths
1,744 Sqft
0 Lot (sqft)
Sold 10/27/2026
$527,583
3 Beds
3.5 Baths
1,749 Sqft
7,405 Lot (sqft)
Sold 10/27/2026
$560,813
$560,813
3 Beds
2.5 Baths
1,832 Sqft
8,350 Lot (sqft)
Sold 10/26/2026
$589,000
$589,000
4 Beds
3 Baths
1,815 Sqft
8,963 Lot (sqft)
Sold 10/12/2026