Member Features
Find Real Estate Bargain!
Full foreclosure details
Home value, equity and ownership info
Find homes priced below market
Get full access with a FREE Account
Already a member?
$575,000
Listing Price2beds
2.5baths
1,624sqft
1,472sqft lot
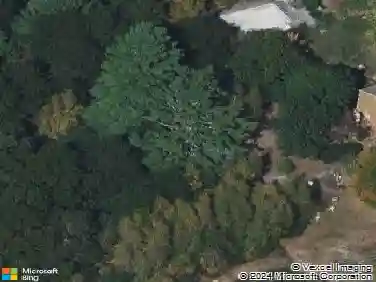
77 Sunflower Way, Plymouth, MA 02360
Member Features
Find Real Estate Bargain!
Full foreclosure details
Home value, equity and ownership info
Find homes priced below market
Get full access with a FREE Account
Already a member?
For Sale
Sale pending
Off Market
Home type
Price / sqft
Year built
Home Details
Beautifully styled and filled with natural light, this Sage Townhome built by Whitman Homes offers polished, comfortable living in the heart of Redbrook. The open main level features a striking wall of windows, hardwood flooring, crown molding, and an easy flow between the kitchen, dining, and living areas. The kitchen is accented with gold-toned hardware and coordinating light fixtures, while grasscloth wallpaper adds warmth and texture to the dining space. Step outside to the composite deck, a wonderful spot for relaxing or entertaining. The primary suite continues the refined design with a designer wallpaper accent wall, a ceiling fan, generous closet, and full bath with double granite vanity. The finished lower level offers flexible living space for a family room, home office, or den, along with a second bedroom, full bath with granite vanity, and laundry room with added shelving. Direct access to the two-car garage with additional storage. Professionally landscaped with hydrangeas and graceful sea grasses, this home offers a welcoming setting close to all that Redbrook has to offer. Explore scenic nature trails, Deer Pond, the quaint Village Green and become a part of Redbrook's vibrant community.
Interior Details
1624
2
2.5
Has Heating:
Yes
Heating Type:
Forced Air With Air Conditioning
Has Cooling:
Yes
Cooling Type:
N/A
Has Fuel:
Yes
Fuel Type:
Gas
Has Basement:
No
Basement Type:
N/A
Has Flooring:
No
Flooring Type:
N/A
Has Fireplace:
Yes
Fireplace Type:
N/A
Property Details
1472
No
No
Type:
N/A
Location:
N/A
Status:
N/A
Number of Spaces:
N/A
N/A
N/A
N/A
N/A
N/A
N/A
N/A
Construction Details
Other
Aluminum/vinyl
N/A
Gable
Asphalt
Tax History
Year
Amount
Land
Improvement
Percent Change
Assessment

Average Home Price in 02360
Nearby Properties
Zip Code
Price
Bed
Bath
Sqft
Lot
Sold Date
$618,529
2 Beds
2.5 Baths
1,748 Sqft
1,947 Lot (sqft)
Sold 09/01/2026
$628,523
2 Beds
2.5 Baths
1,709 Sqft
3,219 Lot (sqft)
Sold 08/06/2026
$621,013
$621,013
2 Beds
2.5 Baths
1,700 Sqft
1,986 Lot (sqft)
Sold 07/15/2026
$624,803
2 Beds
2.5 Baths
1,709 Sqft
3,250 Lot (sqft)
Sold 10/26/2026
$575,900
$575,900
2 Beds
3 Baths
1,624 Sqft
1,864 Lot (sqft)
Sold 10/27/2026
$567,100
2 Beds
3 Baths
1,624 Sqft
1,542 Lot (sqft)
Sold 10/27/2026
$729,900
2 Beds
3 Baths
1,623 Sqft
5,650 Lot (sqft)
Sold 10/26/2026
$573,433
$573,433
2 Beds
2.5 Baths
1,700 Sqft
1,986 Lot (sqft)
Sold 10/26/2026
$625,900
2 Beds
2.5 Baths
1,664 Sqft
3,223 Lot (sqft)
Sold 10/27/2026