Member Features
Find Real Estate Bargain!
Full foreclosure details
Home value, equity and ownership info
Find homes priced below market
Get full access with a FREE Account
Already a member?
$279,000
Listing Price2beds
1baths
837sqft
1,307sqft lot
1499 Sunflower Cir N, Palm Springs, CA 92262
Member Features
Find Real Estate Bargain!
Full foreclosure details
Home value, equity and ownership info
Find homes priced below market
Get full access with a FREE Account
Already a member?
For Sale
Pending
Off Market
Home type
Price / sqft
Year built
Home Details
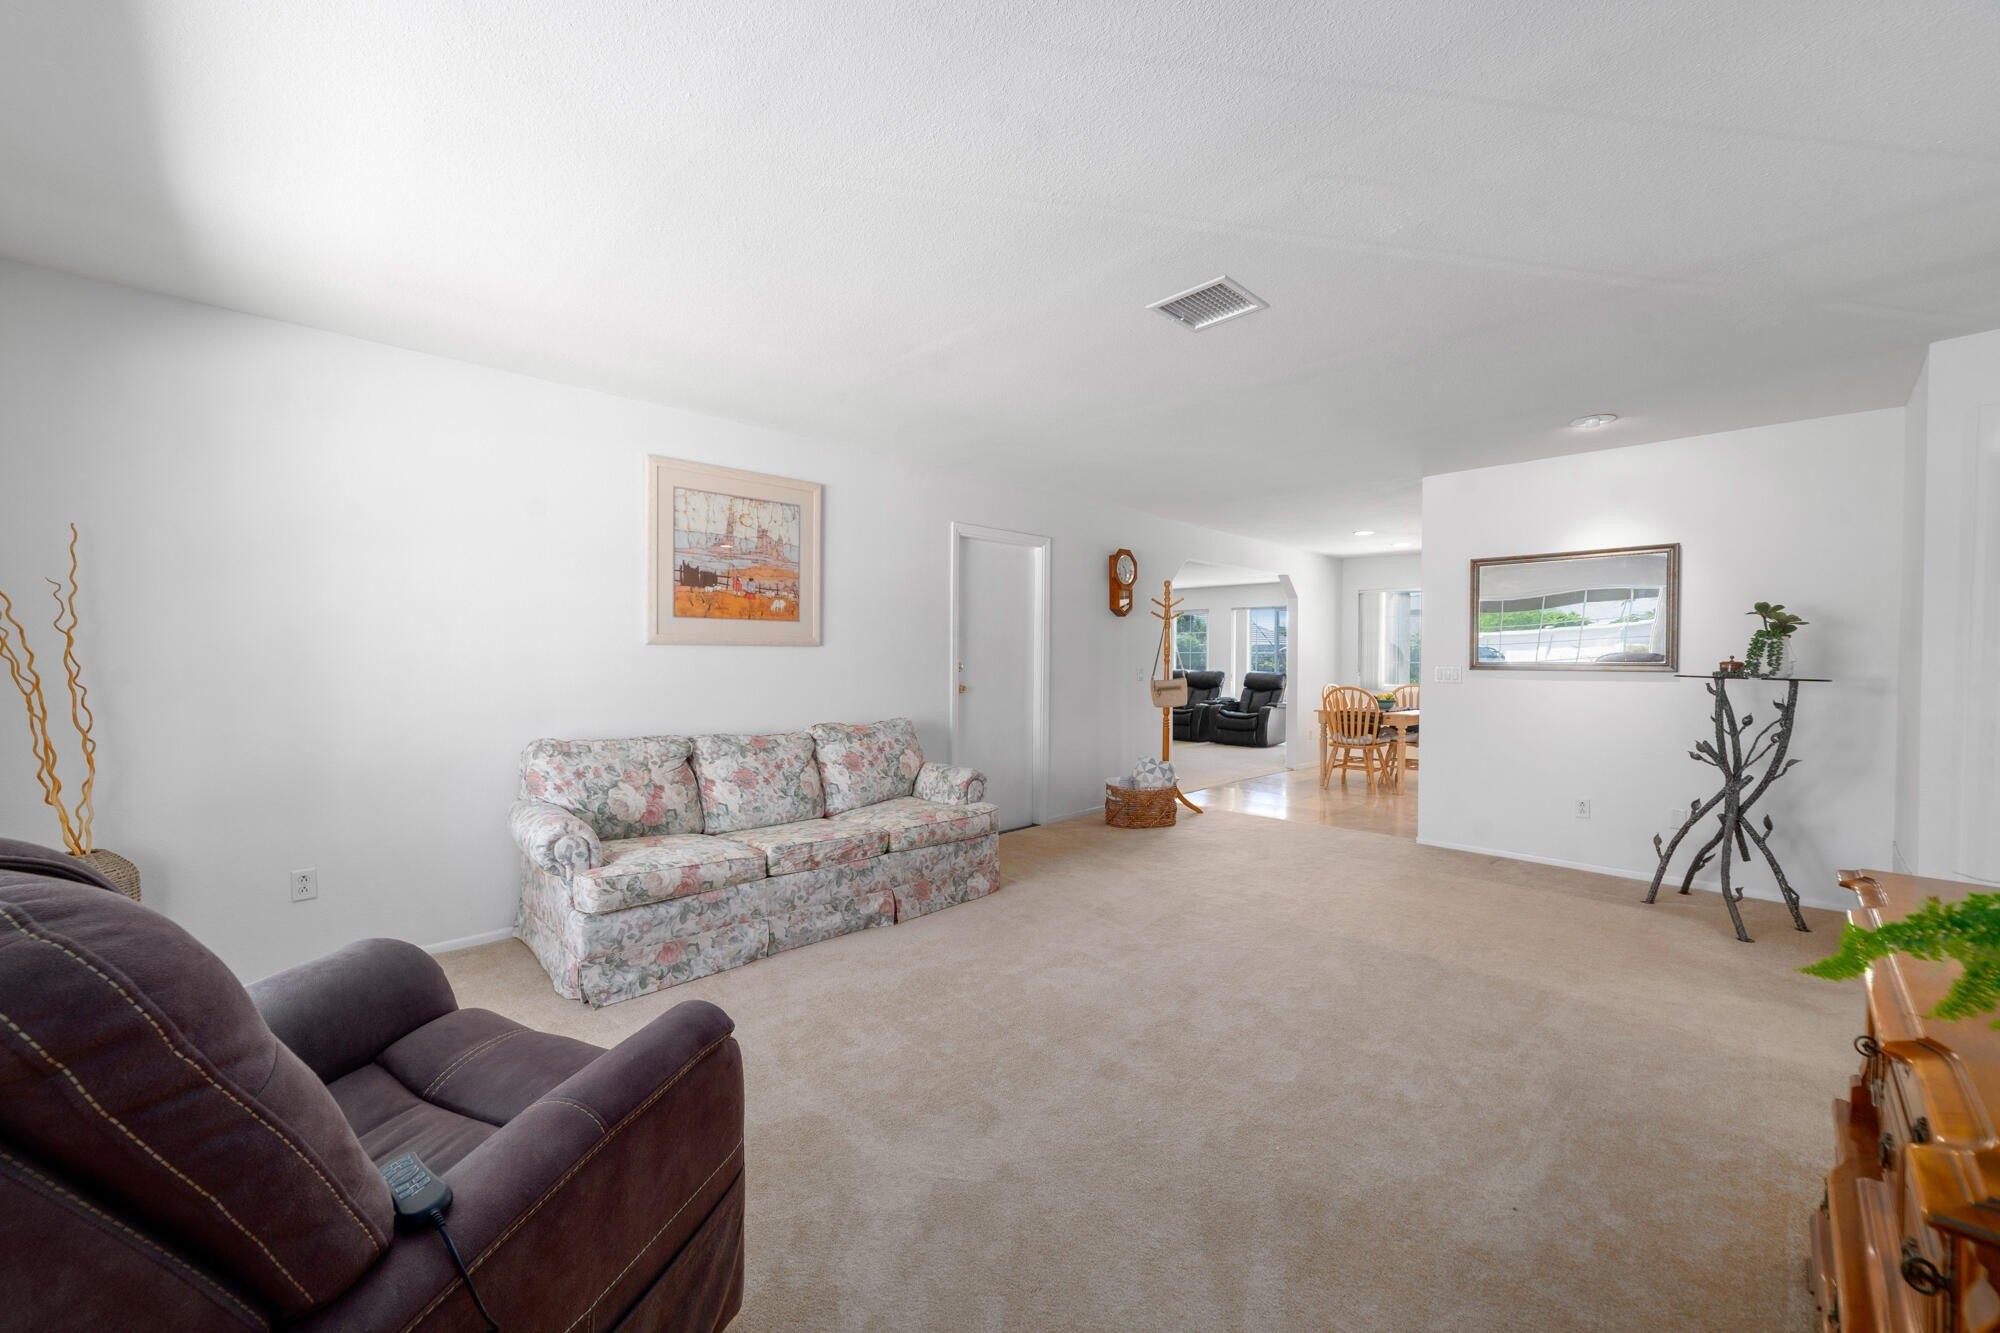
Prize location within Sunrise Palms! A huge oversized viiew lot, over 6,000 square ft with stunning mountain views! The community park can be accessed from your own personal gate. There is no road noise from this unit, the driveway is big enough to park two cars tandum. The popcorn ceilings have been removed and the entire unit was freshly painted. Both bedrooms have mountain views, the primary bedroom has a large walk-in-closet and a slider to the back patio. The bathroom has a large granite tiled shower with a built in bench and a light tube in the ceiling, and another light tube is near the kitchen. The HOA covers the roof, trash, water and front landscape. There are 8 pools and spas, tennis courts and a basketball court. Sunrise Palms is close to downtown Palm Springs where you will enjoy shopping and dining in a collection of incredible restaurants and stores!
Interior Details
837
2
1
Has Heating:
Yes
Heating Type:
Central
Has Cooling:
Yes
Cooling Type:
Central
Has Fuel:
Yes
Fuel Type:
Gas
Has Basement:
No
Basement Type:
N/A
Has Flooring:
No
Flooring Type:
N/A
Has Fireplace:
Yes
Fireplace Type:
N/A
Property Details
1307
Yes
Yes
Type:
Garage, Attached
Location:
N/A
Status:
N/A
Number of Spaces:
2
N/A
N/A
N/A
N/A
N/A
N/A
N/A
Construction Details
Ranch
Stucco
N/A
N/A
Rock / Gravel
Tax History
Year
Amount
Land
Improvement
Percent Change
Assessment
2020
$1,229
$15,174
$63,477
--%
$78,651
2019
$1,212
$14,877
$62,233
--%
$77,110
2018
$1,193
$14,586
$61,013
--%
$75,599
2017
$1,179
$14,300
$59,817
--%
$74,117
2016
$1,151
$14,020
$58,645
--%
$72,665
2014
$1,063
$13,541
$56,635
--%
$70,176
2013
$1,052
$13,481
$56,380
--%
$69,861
2012
$944
$13,217
$55,275
--%
$68,492

Average Home Price in 92262
Nearby Properties
Zip Code
Price
Bed
Bath
Sqft
Lot
Sold Date
$269,900
2 Beds
1 Baths
837 Sqft
1,307 Lot (sqft)
Sold 10/25/2025
$279,000
2 Beds
1 Baths
837 Sqft
1,307 Lot (sqft)
Sold 10/26/2026
$279,000
2 Beds
1 Baths
837 Sqft
1,307 Lot (sqft)
Sold 10/26/2026
$218,900
2 Beds
1 Baths
837 Sqft
1,307 Lot (sqft)
Sold 10/26/2026
$330,000
3 Beds
1 Baths
837 Sqft
1,307 Lot (sqft)
Sold 10/13/2026
$310,718
2 Beds
1 Baths
837 Sqft
1,307 Lot (sqft)
Sold 10/12/2026
$317,908
2 Beds
1 Baths
837 Sqft
1,307 Lot (sqft)
Sold 10/13/2026
$270,000
2 Beds
1 Baths
837 Sqft
1,307 Lot (sqft)
Sold 10/26/2026
$278,405
2 Beds
1 Baths
837 Sqft
1,307 Lot (sqft)
Sold 10/26/2026