

Member Features
Find Real Estate Bargain!
Full foreclosure details
Home value, equity and ownership info
Find homes priced below market
Get full access with a FREE Account
Already a member?
$764,686
Listing Price4beds
3baths
2,264sqft
8,320sqft lot
1942 Sundrop Trl, Highlands Ranch, CO 80126
Member Features
Find Real Estate Bargain!
Full foreclosure details
Home value, equity and ownership info
Find homes priced below market
Get full access with a FREE Account
Already a member?
For Sale
Home type
Price / sqft
Year built
Home Details
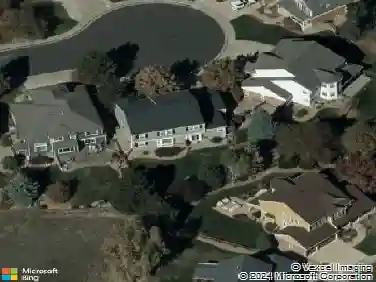
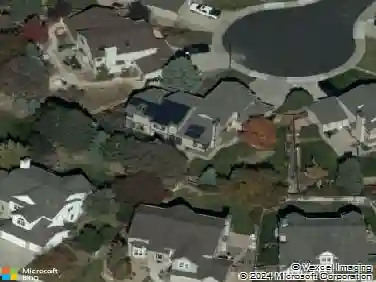
Welcome to this impeccably maintained Sanford-built home, positioned on a quiet cul-de-sac in the highly sought-after Timberline Ridge community of Highlands Ranch. This charming neighborhood of just 368 homes offers a true sense of community with its own private pool, miles of scenic trails & popular summer events featuring neighborhood food trucks. Designed for both comfortable everyday living & effortless entertaining, this beautiful three-bedroom, three-bath home showcases a stunning remodeled kitchen complete with custom cabinetry, a large center island, gas range, extractor hood, pantry, & quality finishes throughout. A separate living and dining room provides elegant entertaining space, while the inviting family room features exposed wood beams & cozy gas fireplace. Extensive hardwood flooring flows throughout the main level & continues up the staircase, adding warmth & timeless appeal. The main floor also offers the convenience of a laundry room & powder bath. Upstairs, retreat to the luxurious primary suite featuring a beautifully remodeled spa-inspired bathroom with a spacious walk-in shower & an incredible bedroom-sized walk-in closet, complete with custom built-ins. Two additional bedrooms & an updated full hall bath complete the upper level. Both bathrooms have heated floors. Step outside to your own private backyard oasis, where a large paver patio, mature trees and shrubs, & raised planter boxes create the perfect setting for entertaining family & friends. Addi
Interior Details
2264
4
3
Has Heating:
Yes
Heating Type:
Central
Has Cooling:
Yes
Cooling Type:
Central
Has Fuel:
No
Fuel Type:
N/A
Has Basement:
No
Basement Type:
Unfinished
Has Flooring:
No
Flooring Type:
Covered
Has Fireplace:
Yes
Fireplace Type:
N/A
Property Details
8320
No
No
Type:
N/A
Location:
N/A
Status:
N/A
Number of Spaces:
N/A
No
No
No
No
No
No
No
Construction Details
N/A
Frame Siding
N/A
Gable
Composition Shingle
Tax History
Year
Amount
Land
Improvement
Percent Change
Assessment
2019
$3,409
$8,560
$28,070
--%
$36,630
2019
$3,409
$8,560
$28,070
--%
$36,630
2018
$3,073
$8,240
$24,280
--%
$32,520
2017
$2,798
$8,240
$24,280
--%
$32,520
2016
$2,677
$8,110
$22,430
--%
$30,540
2013
$2,654
$6,690
$20,690
--%
$27,380
2013
$2,654
$6,690
$20,690
--%
$27,380
2012
$2,560
$7,160
$19,120
--%
$26,280

Average Home Price in 80126
Nearby Properties
Zip Code
Price
Bed
Bath
Sqft
Lot
Sold Date
$846,222
3 Beds
3 Baths
2,547 Sqft
12,415 Lot (sqft)
Sold 08/05/2026
$825,000
4 Beds
3 Baths
2,508 Sqft
7,579 Lot (sqft)
Sold 07/07/2026
$699,000
5 Beds
4 Baths
2,487 Sqft
8,146 Lot (sqft)
Sold 09/29/2026
$719,900
4 Beds
4 Baths
2,285 Sqft
4,792 Lot (sqft)
Sold 10/26/2026
$939,900
4 Beds
4 Baths
2,536 Sqft
9,801 Lot (sqft)
Sold 10/26/2026
$700,000
4 Beds
3 Baths
2,519 Sqft
4,922 Lot (sqft)
Sold 10/13/2026
$701,480
3 Beds
3 Baths
2,103 Sqft
6,926 Lot (sqft)
Sold 10/26/2026
$734,464
4 Beds
3 Baths
2,136 Sqft
7,187 Lot (sqft)
Sold 10/27/2026
$804,698
4 Beds
3 Baths
2,508 Sqft
8,364 Lot (sqft)
Sold 10/26/2026
Calculators
Mortgage
Mortgage Calculator
Details for 1942 SUNDROP TRL
Property Debt
Foreclosure Contact Details
Similar Homes Nearby

Guides for Sundrop Trl

This blog post explores real estate trends in Omaha and nearby Nebraska cities, analyzing property values, sale prices, and market activity to guide buyers, sellers, and investors.



