Member Features
Find Real Estate Bargain!
Full foreclosure details
Home value, equity and ownership info
Find homes priced below market
Get full access with a FREE Account
Already a member?
$5,398,500
Listing Price7beds
7baths
6,051sqft
44,290sqft lot
11033 N Sundown Dr, Scottsdale, AZ 85260
Member Features
Find Real Estate Bargain!
Full foreclosure details
Home value, equity and ownership info
Find homes priced below market
Get full access with a FREE Account
Already a member?
For Sale
Off Market
Home type
Price / sqft
Year built
Home Details
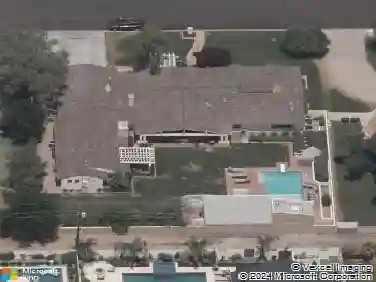
Welcome to an extraordinary opportunity nestled on a pristine 1-acre lot overlooking the golf course in the heart of Scottsdale. This exquisitely crafted residence blends timeless architectural elegance with modern luxury, creating a home that is both sophisticated and inviting. Designed with impeccable attention to detail, the main level offers a serene and spacious primary suite featuring a cozy fireplace, spa-inspired bath, expansive walk-in closet, private exercise room, and direct patio access. Three additional en-suite bedrooms, each with walk-in closets and outdoor access, provide comfort and privacy for family and guests, complemented by a versatile bonus room perfect for work or play. Upstairs, discover a secluded guest retreat complete with a bedroom, full bath, living area, and wet bar ideal for visitors or extended stays. The detached casita adds further flexibility with two bedrooms, a bathroom, living space, and a well-appointed kitchenette. At the heart of the home lies a charming great room and chefs kitchen designed for both form and function. Outfitted with top-of-the-line Wolf and Sub-Zero appliances, pot filler, steam oven, and a butlers pantry with additional sink and refrigerator, its a culinary dream come true. Step outside to experience your own private resort. The beautifully landscaped backyard is an entertainers paradise, featuring a sparkling saltwater pool and spa, private pickleball court, outdoor fireplace, built-in BBQ, multiple patios, and stu
Interior Details
6051
7
7
Has Heating:
Yes
Heating Type:
Forced Air With Air Conditioning
Has Cooling:
Yes
Cooling Type:
Refrigerator
Has Fuel:
No
Fuel Type:
N/A
Has Basement:
No
Basement Type:
N/A
Has Flooring:
No
Flooring Type:
N/A
Has Fireplace:
Yes
Fireplace Type:
N/A
Property Details
44290
No
No
Type:
Carport (unspecified)
Location:
N/A
Status:
N/A
Number of Spaces:
3
N/A
N/A
N/A
N/A
N/A
N/A
N/A
Construction Details
N/A
Combination
N/A
N/A
Concrete
Tax History
Year
Amount
Land
Improvement
Percent Change
Assessment
2020
$3,615
$12,110
$48,450
--%
$60,560
2019
$2,917
$64,230
$0
--%
$64,230
2018
$2,824
$51,855
$0
--%
$51,855
2017
$2,523
$6,500
$26,030
--%
$32,530
2016
$2,474
$6,540
$26,190
--%
$32,730
2014
$2,291
$4,930
$19,740
--%
$24,670
2013
$2,186
$5,200
$20,830
--%
$26,030
2012
$2,165
$5,370
$21,480
--%
$26,850

Average Home Price in 85260
Nearby Properties
Zip Code
Price
Bed
Bath
Sqft
Lot
Sold Date
$2,574,704
$2,574,704
5 Beds
4 Baths
5,281 Sqft
30,079 Lot (sqft)
Sold 10/20/2026
$2,939,569
$2,939,569
-- Beds
4 Baths
5,796 Sqft
44,073 Lot (sqft)
Sold 09/23/2026
$4,750,000
$4,750,000
-- Beds
3 Baths
6,217 Sqft
37,353 Lot (sqft)
Sold 10/26/2026
$5,398,500
$5,398,500
7 Beds
7 Baths
6,051 Sqft
44,290 Lot (sqft)
Sold 10/13/2026
$4,050,000
$4,050,000
4 Beds
5 Baths
5,898 Sqft
38,224 Lot (sqft)
Sold 10/26/2026