

Member Features
Find Real Estate Bargain!
Full foreclosure details
Home value, equity and ownership info
Find homes priced below market
Get full access with a FREE Account
Already a member?
$540,042
Listing Price3beds
3baths
1,561sqft
8,015sqft lot
941 Sundown Dr, Castle Rock, CO 80104
Member Features
Find Real Estate Bargain!
Full foreclosure details
Home value, equity and ownership info
Find homes priced below market
Get full access with a FREE Account
Already a member?
For Sale
Home type
Price / sqft
Year built
Home Details
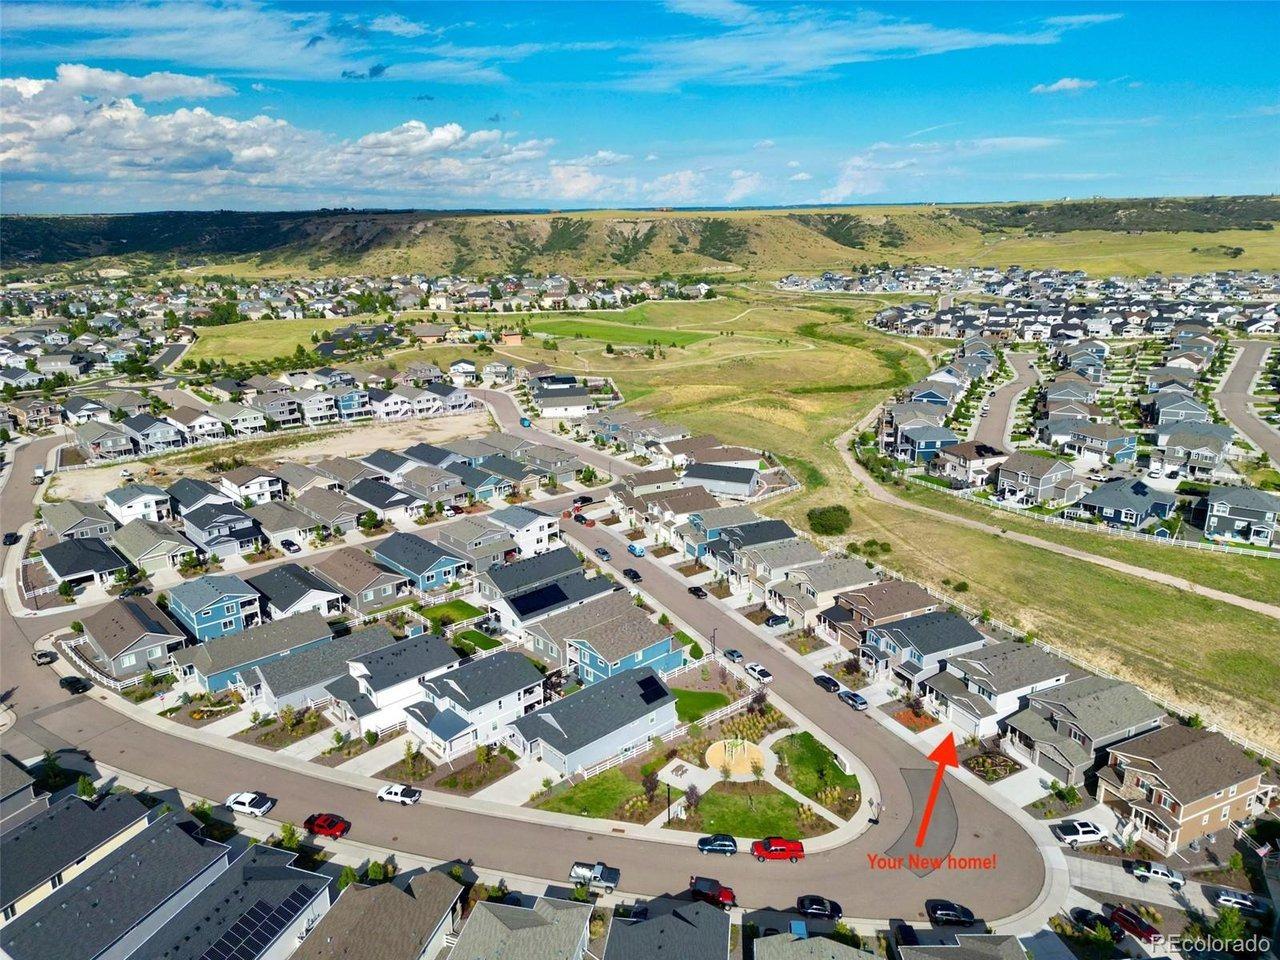
Situated on a premium lot backing to open space with mountain views and a 3 car garage! 941 Sundown Drive is a two-story residence offering a spacious contemporary floor plan. Grand vaulted ceilings, abundant natural light, and beautiful hardwood floors greet you upon entry, and the home unfolds to over 1,500 sqft of functional living space. The eat-in kitchen provides easy access to the backyard and flows seamlessly into the kitchen, comprised of a stainless steel appliance package, ample cabinetry, a large pantry, and laminate counters. Step outside to a sizeable patio, ready for summer entertaining while taking in sunset and mountain views. The fenced-in backyard includes a retaining wall, multiple mature trees for added privacy, and a spacious lawn. Upstairs, the private living quarters include two generously sized secondary bedrooms, a full bath, and the primary suite. This serene retreat is complete with dual closets - 1 of which is a walk-in, and an ensuite 4-piece bath. Additional features of this turnkey residence include an attached oversized 3-car garage, a large laundry room with a new washer & dryer (2023), a whole house humidifier (2025), and a new AC (2023). Ideally situated within minutes of Founders Center Community Park - with a pool, playground, tennis courts, and trail system, along with easy access to shopping, dining, major roadways, and Douglas County Schools, this contemporary home in an ideal location cannot be beat. 5 minutes to shopping, 8 minutes t
Interior Details
1561
3
3
Has Heating:
Yes
Heating Type:
Forced Air With Air Conditioning
Has Cooling:
Yes
Cooling Type:
Central
Has Fuel:
No
Fuel Type:
N/A
Has Basement:
No
Basement Type:
N/A
Has Flooring:
No
Flooring Type:
Covered
Has Fireplace:
Yes
Fireplace Type:
N/A
Property Details
8015
No
No
Type:
N/A
Location:
N/A
Status:
N/A
Number of Spaces:
N/A
No
No
No
No
Yes
No
No
Construction Details
N/A
Aluminum/vinyl
N/A
Gable
Composition Shingle
Tax History
Year
Amount
Land
Improvement
Percent Change
Assessment
2019
$3,653
$5,790
$17,520
--%
$23,310
2019
$3,653
$5,790
$17,520
--%
$23,310
2018
$3,169
$4,450
$15,620
--%
$20,070
2017
$3,051
$4,450
$15,620
--%
$20,070
2016
$2,521
$4,200
$13,120
--%
$17,320
2014
$2,170
$3,420
$10,710
--%
$14,130
2013
$2,170
$3,420
$10,710
--%
$14,130
2012
$2,169
$3,980
$10,100
--%
$14,080

Average Home Price in 80104
Nearby Properties
Zip Code
Price
Bed
Bath
Sqft
Lot
Sold Date
$496,308
$496,308
3 Beds
2 Baths
1,428 Sqft
8,843 Lot (sqft)
Sold 10/17/2026
$532,141
3 Beds
3 Baths
1,653 Sqft
7,013 Lot (sqft)
Sold 08/12/2026
$578,593
3 Beds
2 Baths
1,736 Sqft
10,019 Lot (sqft)
Sold 06/29/2026
$525,041
2 Beds
2 Baths
1,418 Sqft
7,405 Lot (sqft)
Sold 10/27/2026
$525,000
3 Beds
2 Baths
1,398 Sqft
7,405 Lot (sqft)
Sold 08/28/2026
$523,040
3 Beds
3 Baths
1,694 Sqft
6,447 Lot (sqft)
Sold 10/26/2026
$530,387
3 Beds
3 Baths
1,495 Sqft
9,453 Lot (sqft)
Sold 10/13/2026
$512,000
4 Beds
2 Baths
1,713 Sqft
6,621 Lot (sqft)
Sold 09/29/2026
$498,356
3 Beds
2 Baths
1,543 Sqft
5,009 Lot (sqft)
Sold 10/26/2026
Calculators
Mortgage
Mortgage Calculator
Details for 941 SUNDOWN DR
Property Debt
Foreclosure Contact Details
Similar Homes Nearby

Guides for Sundown Dr

This blog post explores real estate trends in Omaha and nearby Nebraska cities, analyzing property values, sale prices, and market activity to guide buyers, sellers, and investors.



