Member Features
Find Real Estate Bargain!
Full foreclosure details
Home value, equity and ownership info
Find homes priced below market
Get full access with a FREE Account
Already a member?
$459,980
Listing Price4beds
3baths
2,523sqft
8,276sqft lot
1212 Sundown Ct, Antioch, TN 37013
Member Features
Find Real Estate Bargain!
Full foreclosure details
Home value, equity and ownership info
Find homes priced below market
Get full access with a FREE Account
Already a member?
For Sale
Home type
Price / sqft
Year built
Home Details
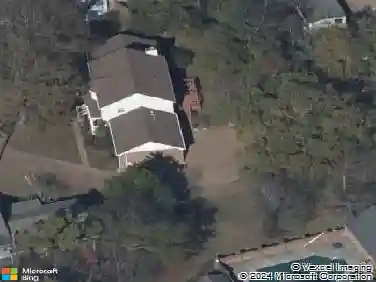
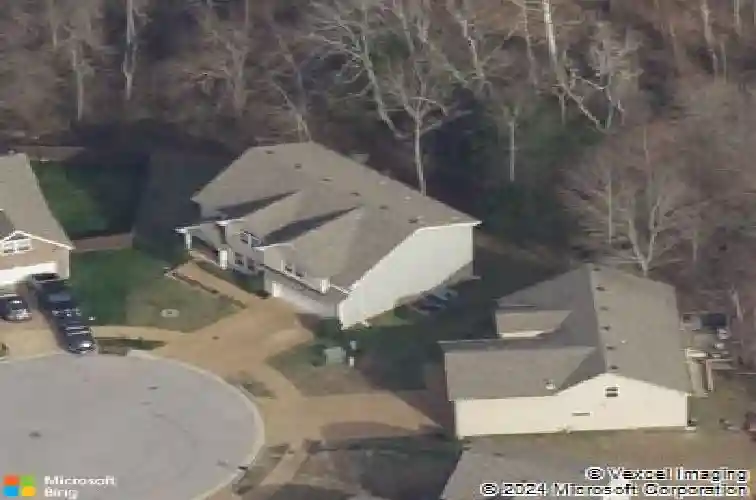
This treehouse like beauty is on a quiet cul-de-sac. The large family room windowsnface a wooded area that make it feel secluded within the neighborhood. The 12x18nfoot deck is perfect for relaxing in the shade during the day or under the stringnlights at night. The second-floor primary suite with its bank of windows overlookingnthe woods is ready for your luxury touches. It is close to shopping and restaurantsnbut away from the crowds of downtown.nBeautiful, window-filled home on cul-de-sac. Welcoming, covered front porch withnlarge entryway inside. Hardwood floors cover the entire main level. The formalndining area has wainscoting and a tray ceiling and could be a great office area. Thendeep, family room has a gas fireplace and ceiling fan. The eat-in kitchen includesngranite counter tops, cafe lighting, island breakfast bar, warm-wood cabinets, a gasnstove and double oven, two pantries, and stainless-steel appliances. There is a halfnbath & laundry area off the kitchen.nThe vaulted ceilings in the upstairs bedrooms and bonus room give a light and airynfeeling. The primary suite has walk-in closet and sitting area with lots of windows.nThe primary bath has double vanities, a separate stand-in shower, relaxing jettedntub, and separate toilet room. 2nd bedroom has a tray ceiling. An arched window inn3rd bedroom that overlooks the cul-de-sac. French doors, ceiling fan, and big closetnin bonus room makes it a potential 4th bedroom. There is a double vanity with a lotnof dra
Interior Details
2523
4
3
Has Heating:
No
Heating Type:
N/A
Has Cooling:
Yes
Cooling Type:
Central
Has Fuel:
No
Fuel Type:
N/A
Has Basement:
No
Basement Type:
N/A
Has Flooring:
No
Flooring Type:
N/A
Has Fireplace:
Yes
Fireplace Type:
N/A
Property Details
8276
No
No
Type:
Garage, Attached
Location:
N/A
Status:
N/A
Number of Spaces:
2
No
No
No
No
No
No
No
Construction Details
N/A
Brick
N/A
N/A
N/A
Tax History
Year
Amount
Land
Improvement
Percent Change
Assessment
2019
$1,924
$11,750
$58,100
--%
$69,850
2018
$1,924
$11,750
$58,100
--%
$69,850
2017
$1,924
$11,750
$58,100
--%
$69,850
2016
$2,105
$9,000
$44,650
--%
$53,650
2015
$2,105
$9,000
$44,650
--%
$53,650
2013
$353
$9,000
$0
--%
$9,000
2012
$454
$11,250
$0
--%
$11,250

Average Home Price in 37013
Nearby Properties
Zip Code
Price
Bed
Bath
Sqft
Lot
Sold Date
$432,391
3 Beds
2.5 Baths
2,709 Sqft
6,534 Lot (sqft)
Sold 06/05/2026
$459,980
$459,980
4 Beds
3 Baths
2,523 Sqft
8,276 Lot (sqft)
Sold 10/26/2026
$456,241
$456,241
3 Beds
2.5 Baths
2,239 Sqft
8,276 Lot (sqft)
Sold 10/27/2026
$449,958
$449,958
3 Beds
2.5 Baths
2,320 Sqft
7,405 Lot (sqft)
Sold 10/27/2026
$490,000
$490,000
3 Beds
2.5 Baths
2,196 Sqft
8,712 Lot (sqft)
Sold 10/26/2026
$449,948
4 Beds
2.5 Baths
2,652 Sqft
6,098 Lot (sqft)
Sold 10/27/2026
$477,479
$477,479
4 Beds
3 Baths
2,677 Sqft
6,534 Lot (sqft)
Sold 10/26/2026
$534,900
$534,900
4 Beds
4 Baths
2,744 Sqft
11,326 Lot (sqft)
Sold 09/29/2026
$454,975
$454,975
3 Beds
2 Baths
2,599 Sqft
8,276 Lot (sqft)
Sold 10/27/2026