Member Features
Find Real Estate Bargain!
Full foreclosure details
Home value, equity and ownership info
Find homes priced below market
Get full access with a FREE Account
Already a member?
$1,049,000
Listing Price4beds
4baths
3,868sqft
10,102sqft lot
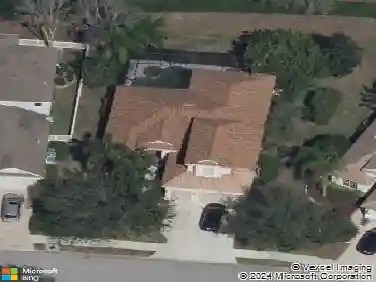
14806 Sundial Pl, Lakewood Ranch, FL 34202
Member Features
Find Real Estate Bargain!
Full foreclosure details
Home value, equity and ownership info
Find homes priced below market
Get full access with a FREE Account
Already a member?
For Sale
Off Market
Home type
Price / sqft
Year built
Home Details
Experience the luxury of vacation living every day! Take pride in owning this stunning home, thoughtfully designed for both indoor and outdoor entertainment. With OVER $220, 000 UPGRADES this is the perfect place to make lifelong memories. It features a resort-style pool and spa with ample covered space and a gas hookup for an outdoor kitchen. The fenced backyard, complete with a fire pit, is the ideal setting for creating cherished memories and enjoying s'mores. This jewel boasts four generous bedrooms, each with its own bathroom, plus two bonus/game rooms for unlimited entertainment. There's abundant space for everyone! The custom gourmet kitchen will delight anyone passionate about cooking or baking. Additionally, a dedicated office offers a peaceful retreat for concentration and creativity. Situated in Greenbrook Village of Lakewood Ranch, home to Adventure Park and dog parks, it lies within the #1 master-planned community, Lakewood Ranch! This vibrant community caters to all, with "A" rated schools, community clubs, playgrounds, parks, and numerous trails for walking and biking! (CDD is included in property taxes, and yard irrigation uses reclaimed water) Contact me to start your permanent vacation lifestyle now!
Interior Details
3868
4
4
Has Heating:
Yes
Heating Type:
Central
Has Cooling:
Yes
Cooling Type:
Central
Has Fuel:
Yes
Fuel Type:
Electric
Has Basement:
No
Basement Type:
N/A
Has Flooring:
No
Flooring Type:
N/A
Has Fireplace:
Yes
Fireplace Type:
N/A
Property Details
10102
No
No
Type:
Garage, Attached
Location:
N/A
Status:
N/A
Number of Spaces:
2
No
No
No
No
Yes
No
No
Construction Details
N/A
Stucco
N/A
Gable/hip
Concrete
Tax History
Year
Amount
Land
Improvement
Percent Change
Assessment
2020
$8,648
$0
$0
--%
$451,745
2019
$8,579
$0
$0
--%
$441,588
2017
$8,008
$0
$0
--%
$433,354
2017
$8,008
$0
$0
--%
$424,441
2016
$7,949
$0
$0
--%
$415,711
2014
$8,062
$0
$0
--%
$409,545
2013
$8,049
$0
$0
--%
$403,493
2012
$7,854
$0
$0
--%
$396,748

Average Home Price in 34202
Nearby Properties
Zip Code
Price
Bed
Bath
Sqft
Lot
Sold Date
$893,937
4 Beds
3 Baths
3,289 Sqft
10,128 Lot (sqft)
Sold 06/03/2026
$896,803
4 Beds
4 Baths
3,934 Sqft
10,858 Lot (sqft)
Sold 10/18/2026
$926,170
6 Beds
4 Baths
3,691 Sqft
10,551 Lot (sqft)
Sold 10/18/2026
$1,049,000
$1,049,000
4 Beds
4 Baths
3,868 Sqft
10,102 Lot (sqft)
Sold 09/29/2026
$995,000
4 Beds
5 Baths
3,622 Sqft
11,201 Lot (sqft)
Sold 09/29/2026