Member Features
Find Real Estate Bargain!
Full foreclosure details
Home value, equity and ownership info
Find homes priced below market
Get full access with a FREE Account
Already a member?
$896,803
Listing Price4beds
4baths
3,934sqft
10,858sqft lot
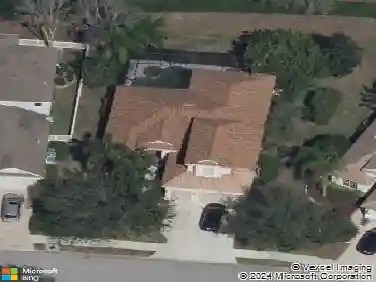
14927 Bowfin Ter, Lakewood Ranch, FL 34202
Member Features
Find Real Estate Bargain!
Full foreclosure details
Home value, equity and ownership info
Find homes priced below market
Get full access with a FREE Account
Already a member?
For Sale
Off Market
Home type
Price / sqft
Year built
Home Details
Under contract-accepting backup offers. Set in the heart of Greenbrook Village, this beautifully maintained residence showcases an expansive floor plan, elegant architectural details, and a coveted Lakewood Ranch lifestyle near parks and top-rated schools. The double glass front doors create a striking first impression, opening to a welcoming foyer where soaring ceilings, elegant crown molding, and an airy, open ambiance set the tone for the entire home. A thoughtfully positioned office or flex space near the entry provides a private and polished setting for a home office or a quiet retreat. Designed with both everyday comfort and upscale entertaining in mind, the main living areas flow seamlessly between the living room, dining space, and family room. The kitchen serves as a true centerpiece, featuring gas cooking, a double oven, a spacious center island, and generous counter and storage space, ideal for hosting and gathering. Bamboo flooring in the entryway, dining, and living areas adds warmth and sophistication, while updated luxury vinyl plank flooring graces the bedrooms, and tile flows throughout the main living area and kitchen. Privately situated on the main level, the primary suite offers a serene retreat with direct access to the outdoor living area. The spa inspired ensuite bath includes dual vanities, a soaking tub, a spacious walk-in shower, and walk-in closets that create a luxurious escape at the end of the day. As you walk through the home, youll notice the e
Interior Details
3934
4
4
Has Heating:
Yes
Heating Type:
Central
Has Cooling:
Yes
Cooling Type:
Central
Has Fuel:
Yes
Fuel Type:
Electric
Has Basement:
No
Basement Type:
N/A
Has Flooring:
No
Flooring Type:
N/A
Has Fireplace:
Yes
Fireplace Type:
N/A
Property Details
10858
No
No
Type:
Garage, Attached
Location:
N/A
Status:
N/A
Number of Spaces:
2
No
No
No
No
Yes
No
No
Construction Details
N/A
Stucco
N/A
Gable/hip
Concrete
Tax History
Year
Amount
Land
Improvement
Percent Change
Assessment
2020
$8,544
$0
$0
--%
$445,176
2019
$8,476
$0
$0
--%
$435,167
2017
$7,913
$0
$0
--%
$427,053
2017
$7,913
$0
$0
--%
$418,269
2016
$7,854
$0
$0
--%
$409,666
2014
$7,964
$0
$0
--%
$403,589
2013
$7,952
$0
$0
--%
$397,625
2012
$7,759
$0
$0
--%
$390,978

Average Home Price in 34202
Nearby Properties
Zip Code
Price
Bed
Bath
Sqft
Lot
Sold Date
$896,803
4 Beds
4 Baths
3,934 Sqft
10,858 Lot (sqft)
Sold 10/18/2026
$926,170
6 Beds
4 Baths
3,691 Sqft
10,551 Lot (sqft)
Sold 10/18/2026
$1,049,000
$1,049,000
4 Beds
4 Baths
3,868 Sqft
10,102 Lot (sqft)
Sold 09/29/2026
$995,000
4 Beds
5 Baths
3,622 Sqft
11,201 Lot (sqft)
Sold 09/29/2026
$1,145,000
$1,145,000
5 Beds
4 Baths
4,188 Sqft
11,105 Lot (sqft)
Sold 10/13/2026