
Member Features
Find Real Estate Bargain!
Full foreclosure details
Home value, equity and ownership info
Find homes priced below market
Get full access with a FREE Account
Already a member?
$395,000
Listing Price2beds
2baths
1,000sqft
1,725sqft lot
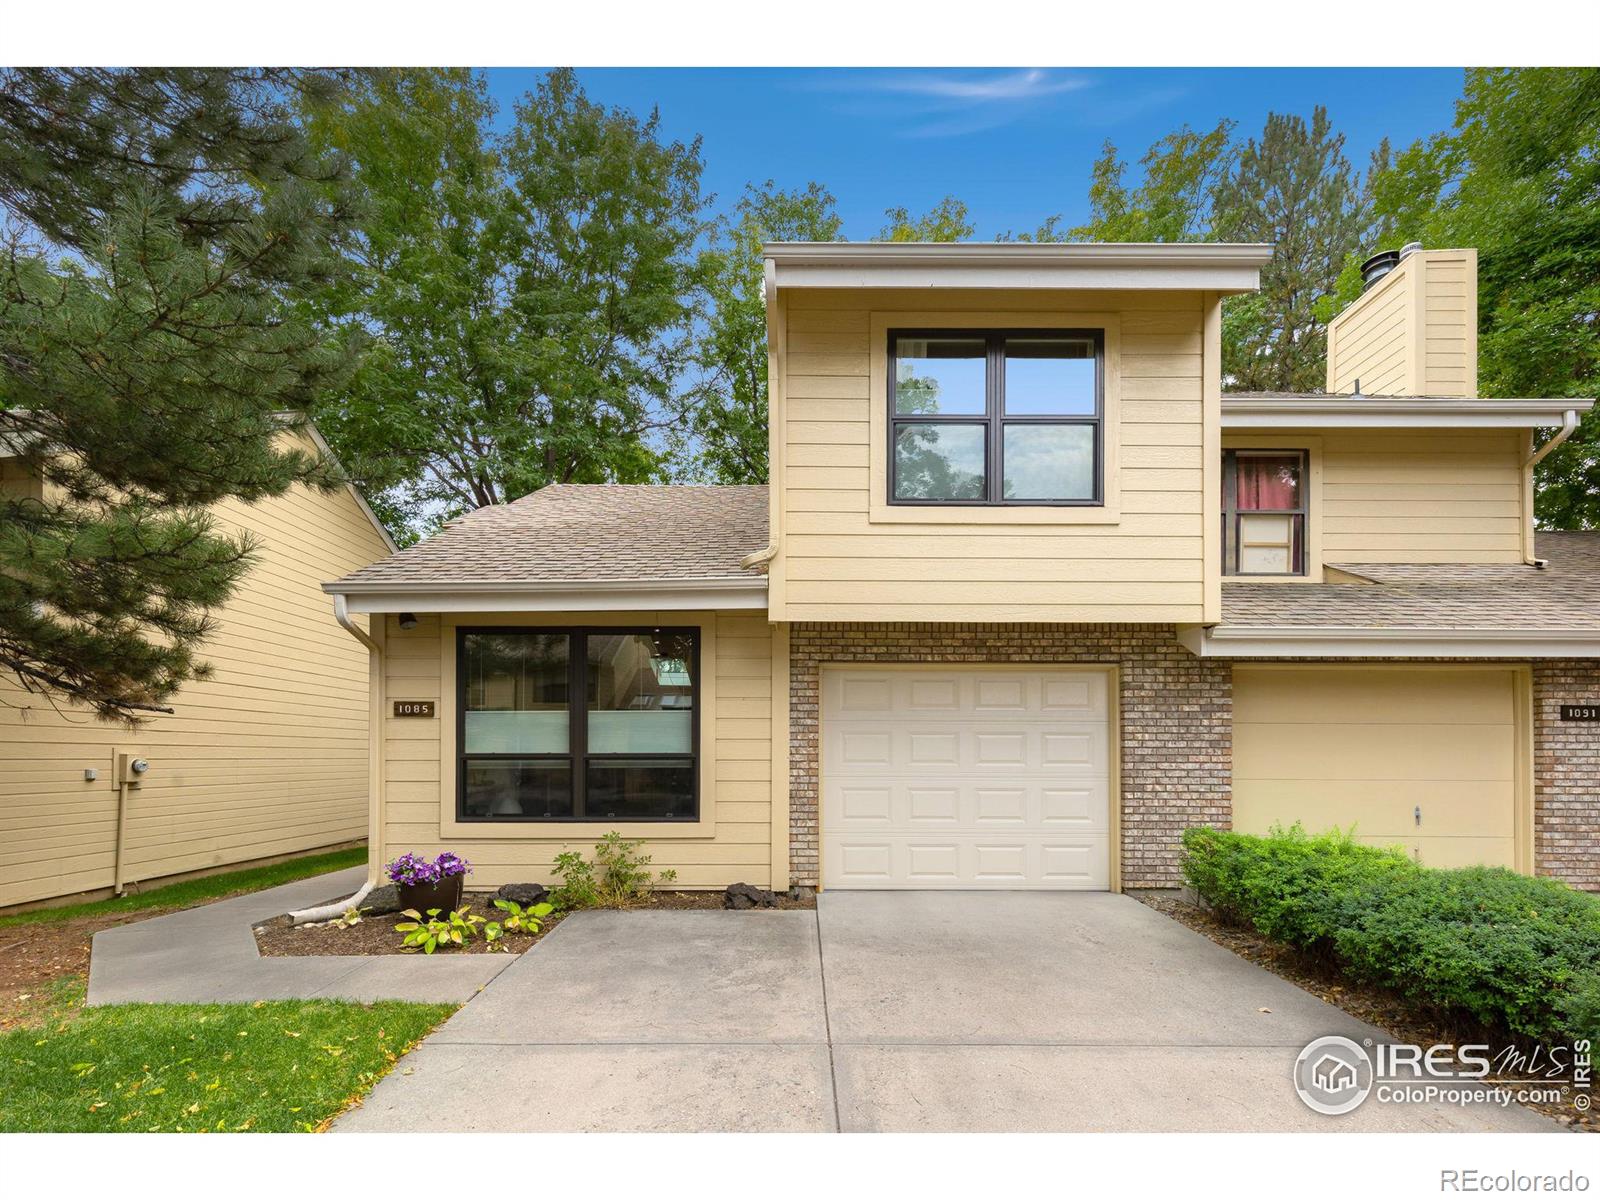
1085 Sundering Dr, Fort Collins, CO 80526
Member Features
Find Real Estate Bargain!
Full foreclosure details
Home value, equity and ownership info
Find homes priced below market
Get full access with a FREE Account
Already a member?
For Sale
Off Market
Home type
Price / sqft
Year built
Home Details
Experience the top-notch quality of life and comfort in this end-unit townhouse located at the end of a quiet cul-de-sac and just a stone's throw away from Roland Moore Park. This two-story gem promises an exceptional living experience in a prime location in Fort Collins. From the moment you step inside, you're greeted by an airy and spacious open-concept layout that immediately impresses with its stunning modern design, soaring high ceilings, and quality finishes evident in every corner. Recent updates throughout ensure that the home feels fresh and move-in ready. The living room serves as a sleek and sophisticated space, featuring a flush-mount fireplace and built-in shelving that display your favorite decor. The well-designed kitchen is equipped with top-of-the-line Miele appliances and a Bosch refrigerator, all set against quartz counters and matte black cabinets that add a touch of luxury. A pantry ensures an organized storage for all your cooking needs. The adjacent dining area is brightened by remote-controlled skylights, offering a lovely space for meals under natural light. Custom metal banister lead to the second floor, which also offers a unique vantage point overlooking the entire main living area. Here, you'll find two well-appointed bedrooms, including the primary suite that features a walk-in closet and direct access to the remodeled bathroom. The second bedroom is versatile and can be used as a guest room, office, or whatever fits your lifestyle
Interior Details
1000
2
2
Has Heating:
Yes
Heating Type:
Central
Has Cooling:
Yes
Cooling Type:
Central
Has Fuel:
Yes
Fuel Type:
Gas
Has Basement:
No
Basement Type:
N/A
Has Flooring:
No
Flooring Type:
N/A
Has Fireplace:
Yes
Fireplace Type:
N/A
Property Details
1725
Yes
Yes
Type:
Garage, Attached
Location:
N/A
Status:
N/A
Number of Spaces:
1
No
No
No
No
Yes
No
No
Construction Details
Townhouse
Wood Siding
N/A
Gable
Wood Shingle
Tax History
Year
Amount
Land
Improvement
Percent Change
Assessment
2019
$1,714
$2,145
$16,102
--%
$18,247
2019
$1,714
$2,145
$16,102
--%
$18,247
2018
$1,462
$2,160
$13,882
--%
$16,042
2017
$1,457
$2,160
$13,882
--%
$16,042
2016
$1,158
$2,388
$10,300
--%
$12,688
2014
$993
$2,390
$8,500
--%
$10,890
2013
$994
$2,390
$8,500
--%
$10,890
2012
$1,015
$2,390
$8,490
--%
$10,880

Average Home Price in 80526
Nearby Properties
Zip Code
Price
Bed
Bath
Sqft
Lot
Sold Date
$397,605
2 Beds
2 Baths
1,137 Sqft
1,600 Lot (sqft)
Sold 06/12/2026
$396,009
$396,009
2 Beds
1 Baths
1,101 Sqft
2,730 Lot (sqft)
Sold 06/09/2026
$372,995
2 Beds
1 Baths
942 Sqft
1,690 Lot (sqft)
Sold 06/04/2026
$372,839
2 Beds
1 Baths
942 Sqft
1,781 Lot (sqft)
Sold 10/06/2026
$395,000
2 Beds
2 Baths
1,000 Sqft
1,725 Lot (sqft)
Sold 09/29/2026
$445,000
2 Beds
2 Baths
1,130 Sqft
2,800 Lot (sqft)
Sold 10/06/2026






