Member Features
Find Real Estate Bargain!
Full foreclosure details
Home value, equity and ownership info
Find homes priced below market
Get full access with a FREE Account
Already a member?
$338,069
Listing Price4beds
2baths
1,788sqft
11,117sqft lot
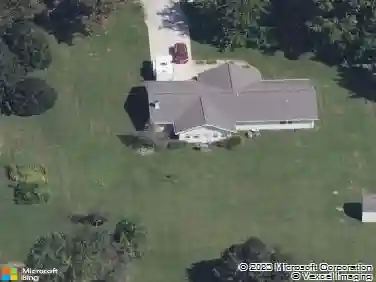
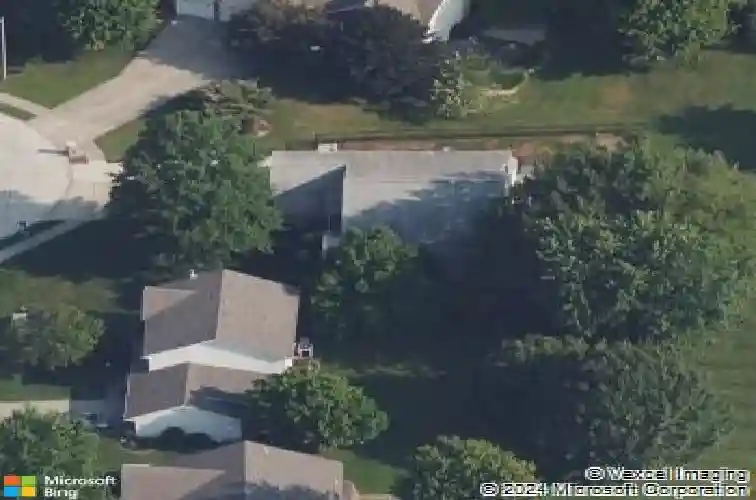
608 Sundance Trl, Troy, IL 62294
Member Features
Find Real Estate Bargain!
Full foreclosure details
Home value, equity and ownership info
Find homes priced below market
Get full access with a FREE Account
Already a member?
For Sale
Off Market
Home type
Price / sqft
Year built
Home Details
This modern, updated and truly move-in ready home is perfectly situated at the end of a quiet cul-de-sac in the highly desirable Triad School District. (Walking distance from Henning Elementary) Featuring 3 bedrooms and 2 full bathrooms, the home offers an open concept floor plan with beautiful, vaulted ceilings that create a bright and spacious feel. The large primary suit includes a large private bath and an oversized walk-in closet. The stunning living room showcases the vaulted ceilings, rich hardwood floors and a cozy fireplace that anchors the space with warmth and charm. A full and unfinished basement provides endless potential for future living space or storage. Step outside to enjoy the new composite deck and fully fenced in backyard overlooking a serene pond- and ideal setting for relaxing or entertaining. This home features TONS of updates that include: 2025- whole house painted, interior doors, and sump pump. In 2024- Roof and refrigerator. In 2021- light fixtures and fans. In 2022- NEW TREX deck built that includes a ramp, windows on the front 2 bedrooms, back door and storm door. This home is "the one". Are you ready to fall in love with it?!
Interior Details
1788
4
2
Has Heating:
Yes
Heating Type:
Yes
Has Cooling:
Yes
Cooling Type:
Central
Has Fuel:
No
Fuel Type:
N/A
Has Basement:
No
Basement Type:
Basement (unspecified)
Has Flooring:
No
Flooring Type:
N/A
Has Fireplace:
Yes
Fireplace Type:
N/A
Property Details
11117
No
No
Type:
Garage, Attached
Location:
N/A
Status:
N/A
Number of Spaces:
0
N/A
N/A
N/A
N/A
N/A
N/A
N/A
Construction Details
Ranch
Vinyl
N/A
N/A
N/A
Tax History
Year
Amount
Land
Improvement
Percent Change
Assessment
2018
$5,092
$14,340
$57,420
--%
$71,760
2018
$5,092
$13,290
$53,200
--%
$66,490
2017
$4,918
$13,290
$53,200
--%
$66,490
2016
$4,676
$13,210
$49,440
--%
$62,650
2015
$4,712
$12,970
$48,550
--%
$61,520
2013
$4,194
$12,770
$47,800
--%
$60,570
2012
$4,043
$13,010
$48,680
--%
$61,690
2011
$4,662
$13,320
$55,400
--%
$68,720

Average Home Price in 62294
Nearby Properties
Zip Code
Price
Bed
Bath
Sqft
Lot
Sold Date
$358,465
$358,465
4 Beds
2 Baths
1,950 Sqft
11,761 Lot (sqft)
Sold 08/07/2026
$338,069
$338,069
4 Beds
2 Baths
1,788 Sqft
11,117 Lot (sqft)
Sold 10/27/2026
$302,454
$302,454
4 Beds
3 Baths
1,603 Sqft
14,560 Lot (sqft)
Sold 10/27/2026
$335,000
$335,000
3 Beds
2 Baths
1,610 Sqft
12,197 Lot (sqft)
Sold 10/27/2026
$373,767
$373,767
4 Beds
3 Baths
1,746 Sqft
10,500 Lot (sqft)
Sold 10/27/2026