

Member Features
Find Real Estate Bargain!
Full foreclosure details
Home value, equity and ownership info
Find homes priced below market
Get full access with a FREE Account
Already a member?
$1,295,000
Listing Price7beds
5baths
5,992sqft
33,626sqft lot
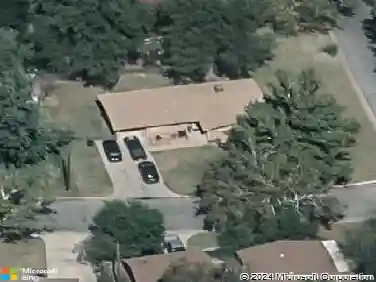
14200 E Sundance St, Wichita, KS 67230
Member Features
Find Real Estate Bargain!
Full foreclosure details
Home value, equity and ownership info
Find homes priced below market
Get full access with a FREE Account
Already a member?
For Sale
Off Market
Home type
Price / sqft
Year built
Home Details
Welcome to this exceptional home at 14200 E. Sundance St. in popular Savanna @ Castle Rock Ranch (West). On an estate lot facing a neighborhood pond, this beautifully maintained 1.5 story home has more than 7000 finished sq. ft., 7 Bedrooms and 4.5 Baths. The spacious 2 story entry leads to the glorious living room with soaring ceilings and a wall of windows overlooking the stone patio, 20x40 inground pool w/ newer auto cover and liner plus 8 person hot tub under a beautiful flowering trellis. The custom kitchen/hearth room features beamed ceiling, hardwood floors, 2-way fireplace, granite counters, built-in desk, an abundance of cabinets, Thermador double ovens, 5 burner gas range, Bosch dishwasher, 2 pantries and a water purification system. Large vaulted informal eating area with sliding door to the covered deck which overlooks the backyard with mature trees, pines and landscaping with beautiful large rocks The Butlers pantry has space for a large wine cooler and leads to the elegant formal dining room. The main floor primary suite with adjoining office or sitting room has 2-way fireplace, zoned heat & air and beautiful ensuite bath with jet tub, separate shower, double vanities with marble countertop and huge walk-in closet. The main floor laundry has built-in ironing board, oversized sink, cabinets and great place to hang your coats and drop your bags. Upstairs there are 3 bedrooms, large Jack and Jill bath plus 14x17 guest suite with private full bath and huge walk-in c
Interior Details
5992
7
5
Has Heating:
Yes
Heating Type:
Yes
Has Cooling:
Yes
Cooling Type:
Central
Has Fuel:
No
Fuel Type:
N/A
Has Basement:
No
Basement Type:
Partial
Has Flooring:
No
Flooring Type:
Carpet
Has Fireplace:
Yes
Fireplace Type:
N/A
Property Details
33626
Yes
Yes
Type:
Garage, Attached
Location:
N/A
Status:
N/A
Number of Spaces:
3
No
No
No
No
No
No
No
Construction Details
Conventional
Brick Veneer
N/A
N/A
Concrete
Tax History
Year
Amount
Land
Improvement
Percent Change
Assessment
2020
$10,370
$7,682
$71,484
--%
$79,166
2019
$10,359
$7,682
$71,484
--%
$79,166
2018
$10,042
$4,807
$72,048
--%
$76,855
2017
$-1
$0
$0
--%
$0
2016
$9,325
$0
$0
--%
$0

Average Home Price in 67230
Calculators
Mortgage
Mortgage Calculator
Details for 14200 E SUNDANCE ST
Property Debt
Foreclosure Contact Details
Similar Homes Nearby


Guides for Sundance St

Wichita, KS real estate from Jun ’23 – May ’24 saw general rise in property values & sale price/sq ft, fluctuating sale prices, & decreased property sale count, despite outperforming nearby cities in market activity.



