Member Features
Find Real Estate Bargain!
Full foreclosure details
Home value, equity and ownership info
Find homes priced below market
Get full access with a FREE Account
Already a member?
$359,900
Listing Price5beds
2baths
2,238sqft
4,792sqft lot
948 Sundance Dr, Gastonia, NC 28054
Member Features
Find Real Estate Bargain!
Full foreclosure details
Home value, equity and ownership info
Find homes priced below market
Get full access with a FREE Account
Already a member?
For Sale
Off Market
Home type
Price / sqft
Year built
Home Details
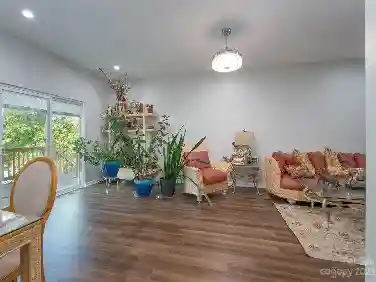
Welcome to 948 Sundance Drive, a spacious 5-bedroom home offering over 2,200 square feet in Gastonia's Sundance Village community! With room to spread out, this home features multiple living spaces, generously sized bedrooms and a versatile bonus room perfect for a home office, playroom, media room or additional flex space.nnThe bright kitchen provides plenty of room for everyday meals and entertaining, while the comfortable living areas offer a functional layout for both gathering and relaxing. Outside, enjoy a private backyard with plenty of possibilities for entertaining, pets, gardening or simply unwinding at the end of the day.nnOne of the standout features of this home is the amount of space it offers. Five bedrooms plus a bonus room can be difficult to find, giving you the flexibility to create guest rooms, work-from-home space, hobby rooms or whatever best fits your needs.nnConveniently located near I-85, Hwy 321 and the new I-74 corridor, 948 Sundance Drive offers easy access to Charlotte, Belmont and surrounding areas. Shopping, dining, medical facilities, parks and everyday conveniences are all just a short drive away.nnIf you've been searching for a home with the space and flexibility to fit your needs, 948 Sundance Drive deserves a closer look. Schedule your showing and come see everything this home has to offer!
Interior Details
2238
5
2
Has Heating:
Yes
Heating Type:
Forced Air With Air Conditioning
Has Cooling:
Yes
Cooling Type:
N/A
Has Fuel:
No
Fuel Type:
N/A
Has Basement:
No
Basement Type:
N/A
Has Flooring:
No
Flooring Type:
Tile (unspecified)
Has Fireplace:
Yes
Fireplace Type:
N/A
Property Details
4792
No
No
Type:
N/A
Location:
N/A
Status:
N/A
Number of Spaces:
N/A
N/A
N/A
N/A
N/A
N/A
N/A
N/A
Construction Details
Conventional
Aluminum/vinyl
N/A
Gable/hip
Composition Shingle
Tax History
Year
Amount
Land
Improvement
Percent Change
Assessment
2020
$2,250
$17,000
$149,720
--%
$166,720
2019
$2,267
$17,000
$149,720
--%
$166,720
2017
$1,740
$19,200
$105,114
--%
$124,314
2016
$1,740
$19,200
$105,114
--%
$124,314
2015
$1,740
$19,200
$105,114
--%
$124,314
2013
$2,370
$30,000
$139,334
--%
$169,334
2013
$2,370
$30,000
$139,334
--%
$169,334
2012
$2,294
$30,000
$139,334
--%
$169,334

Average Home Price in 28054
Nearby Properties
Zip Code
Price
Bed
Bath
Sqft
Lot
Sold Date
$287,584
$287,584
3 Beds
2 Baths
2,147 Sqft
5,663 Lot (sqft)
Sold 08/05/2026
$365,000
$365,000
3 Beds
2 Baths
1,912 Sqft
27,443 Lot (sqft)
Sold 06/11/2026
$329,900
$329,900
4 Beds
3 Baths
2,135 Sqft
12,197 Lot (sqft)
Sold 10/12/2026
$318,536
$318,536
3 Beds
2 Baths
2,224 Sqft
5,227 Lot (sqft)
Sold 10/27/2026
$359,900
$359,900
5 Beds
2 Baths
2,238 Sqft
4,792 Lot (sqft)
Sold 10/27/2026
$340,000
$340,000
4 Beds
3 Baths
2,260 Sqft
4,792 Lot (sqft)
Sold 09/29/2026
$305,748
$305,748
3 Beds
2 Baths
1,922 Sqft
13,068 Lot (sqft)
Sold 10/26/2026
$286,121
$286,121
4 Beds
2 Baths
2,168 Sqft
8,712 Lot (sqft)
Sold 10/26/2026
$237,612
$237,612
3 Beds
2 Baths
2,264 Sqft
9,583 Lot (sqft)
Sold 10/27/2026