Member Features
Find Real Estate Bargain!
Full foreclosure details
Home value, equity and ownership info
Find homes priced below market
Get full access with a FREE Account
Already a member?
$394,900
Listing Price3beds
2.5baths
2,740sqft
20,473sqft lot
69265 Sundance Dr, Edwardsburg, MI 49112
Member Features
Find Real Estate Bargain!
Full foreclosure details
Home value, equity and ownership info
Find homes priced below market
Get full access with a FREE Account
Already a member?
For Sale
Off Market
Home type
Price / sqft
Year built
Home Details
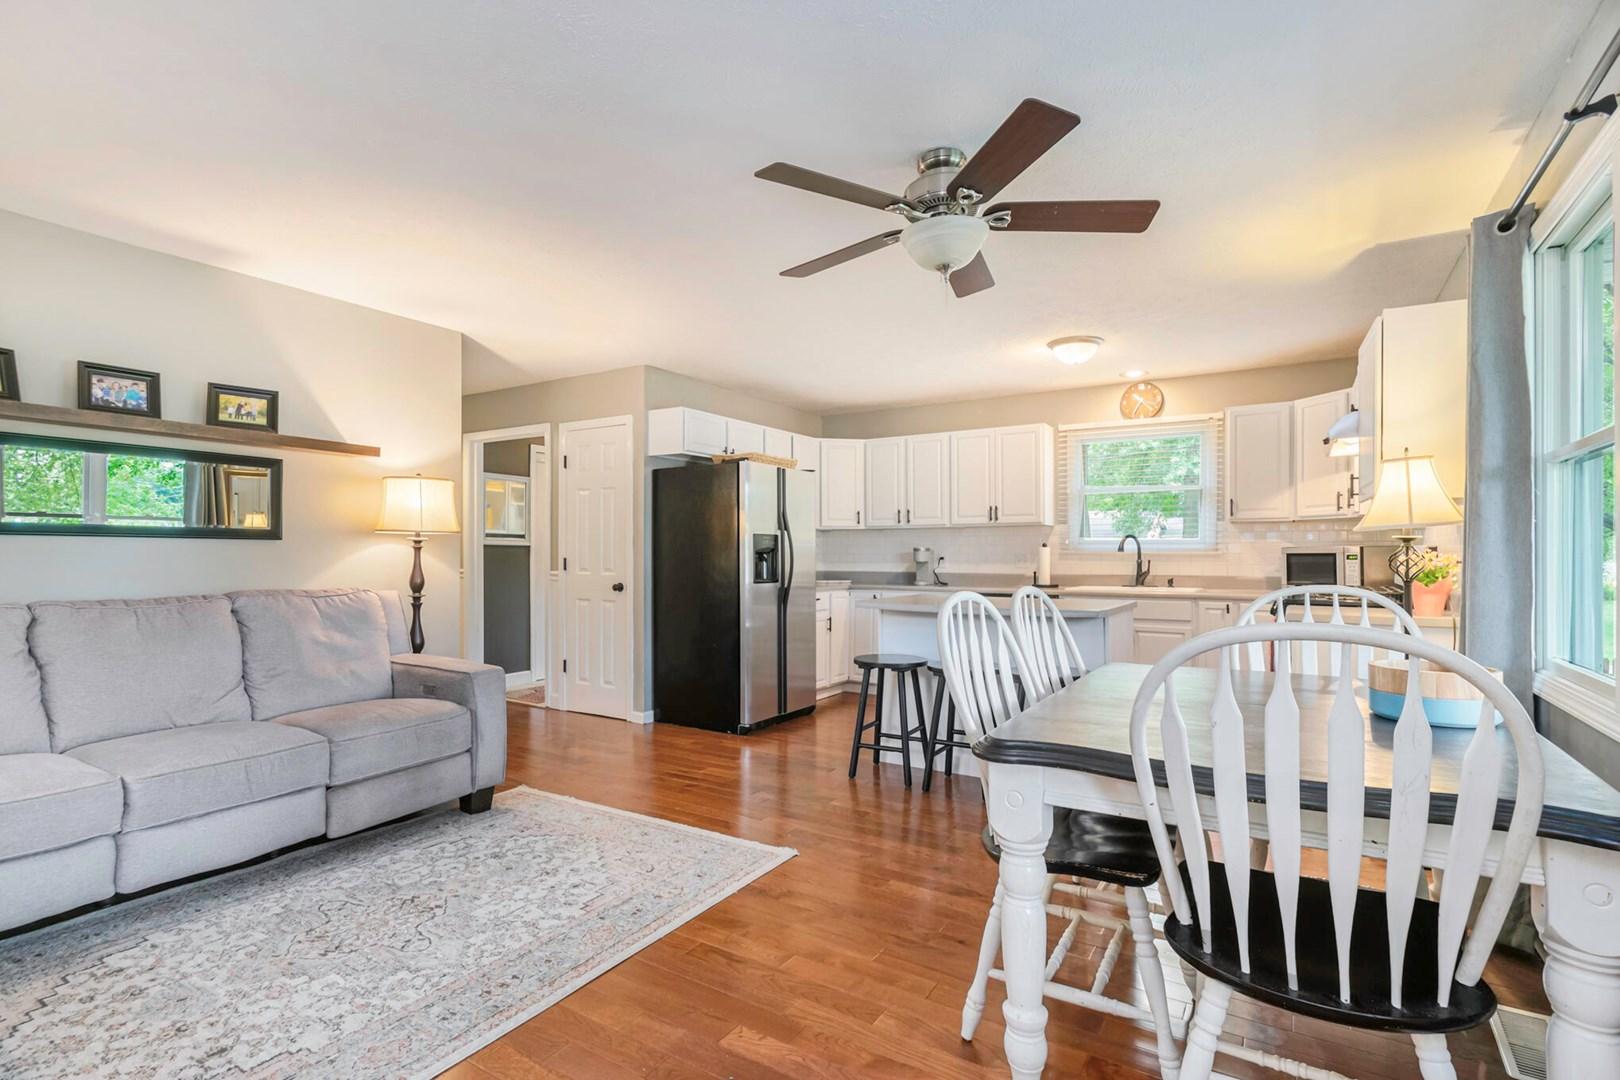
Welcome home to Chicago Trail Farms - one of Edwardsburg's most sought-after subdivisions, known for its spacious lots and true sense of community. Even better, this home sits within walking-trail distance of Edwardsburg Public Schools, so morning drop-offs can turn into morning walks. Zoned for the award-winning Edwardsburg School District, with easy access to US-12, the Indiana state line, and everything Michiana has to offer. Step inside to a thoughtfully designed open floor plan built for entertaining, where the kitchen, dining room, and living room flow together effortlessly. The living room is anchored by a lighted tray ceiling, adding warmth and architectural interest to every gathering. The kitchen impresses with a vaulted ceiling, an eat-in dining area, and a large center island - plenty of room to cook, host, and connect. Step out from the dining room onto the deck for seamless indoor-outdoor entertaining. The primary suite is intentionally split from the additional bedrooms, offering a private retreat with its own direct access to the deck - the perfect spot for morning coffee or a quiet evening unwind. Downstairs, forget everything you think you know about a basement. Soaring ceilings and full egress windows flood the lower level with natural light, creating a bright, livable space that includes an additional living area, bedroom, and full bathroom - ideal for guests, extended family, or a private hangout space. And then there's the showstopper: a custom cigar roo
Interior Details
2740
3
2.5
Has Heating:
Yes
Heating Type:
Forced Air With Air Conditioning
Has Cooling:
No
Cooling Type:
N/A
Has Fuel:
No
Fuel Type:
N/A
Has Basement:
No
Basement Type:
Basement (unspecified)
Has Flooring:
No
Flooring Type:
N/A
Has Fireplace:
Yes
Fireplace Type:
N/A
Property Details
20473
No
No
Type:
N/A
Location:
N/A
Status:
N/A
Number of Spaces:
N/A
N/A
N/A
N/A
N/A
N/A
N/A
N/A
Construction Details
N/A
N/A
N/A
N/A
N/A
Tax History
Year
Amount
Land
Improvement
Percent Change
Assessment
2019
$2,727
$0
$0
--%
$119,500
2019
$2,727
$0
$0
--%
$111,600
2018
$1,065
$0
$0
--%
$100,200
2017
$990
$0
$0
--%
$93,100
2016
$1,099
$0
$0
--%
$108,900

Average Home Price in 49112
Nearby Properties
Zip Code
Price
Bed
Bath
Sqft
Lot
Sold Date
$439,000
4 Beds
2.5 Baths
3,134 Sqft
20,038 Lot (sqft)
Sold 10/27/2026
$394,900
3 Beds
2.5 Baths
2,740 Sqft
20,473 Lot (sqft)
Sold 10/27/2026
$395,000
3 Beds
2 Baths
2,571 Sqft
20,038 Lot (sqft)
Sold 10/27/2026