Member Features
Find Real Estate Bargain!
Full foreclosure details
Home value, equity and ownership info
Find homes priced below market
Get full access with a FREE Account
Already a member?
$463,507
Listing Price4beds
3baths
2,449sqft
14,102sqft lot
11913 Sunburst Marble Rd, Riverview, FL 33579
Member Features
Find Real Estate Bargain!
Full foreclosure details
Home value, equity and ownership info
Find homes priced below market
Get full access with a FREE Account
Already a member?
For Sale
Off Market
Home type
Price / sqft
Year built
Home Details
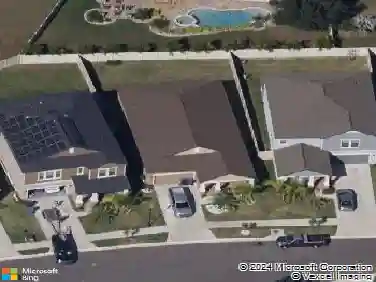
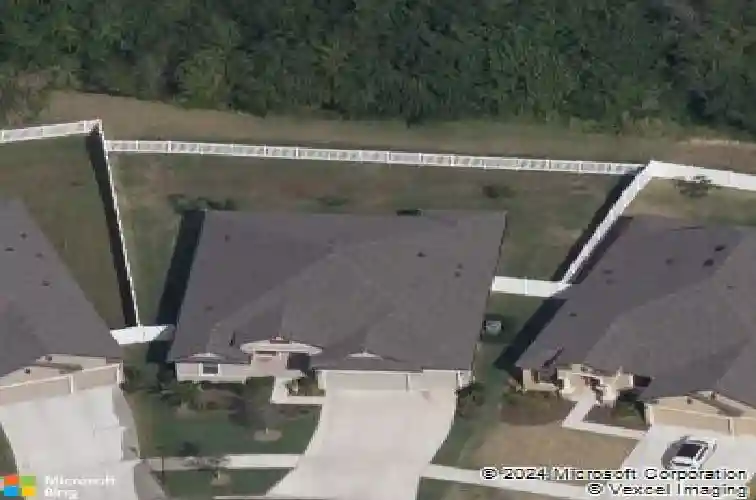
Immaculate 4 BR, 3FB Contemporary SF home with 3-car garage on nearly a 1/3 acre lot. Nestled in the South Fork Community, featuring a community pool and park. As you enter this William Ryan Homes, Sandestin Model, you see this well-designed, open floorplan with tiled living room, dining room, kitchen, hallways, and baths. Huge living room with an adjacent Den. Open and bright Kitchen with stainless steel appliances, deep, rich cabinetry, and granite counters, and a nearby Breakfast Room with a wonderful view of Parkland. Massive Great Room off the Kitchen is also perfect for dining and relaxing. A relaxing screened-in, covered Lanai with decorative, beautiful brick flooring awaits. Extra large, separate Laundry with new front loader Washer & Dryer plus lots of built-in cabinetry and passthrough to the garage. Pantry with ample shelving and upright freezer conveys. At the end of the day, you'll find this lovely oversized Main Bedroom with bay window overlooking parkland. Owner's Bathroom has dual sinks, an oversized walk-in shower with dual raindrop and front shower heads. Next walk into your California-style, wrap-around custom closet organizer. Three more Bedrooms with ample closet space. Two full bathrooms tucked in hallways for great privacy. All the Bedrooms have new carpet installed. Ceiling fans throughout provide cool breezes. A Solar Panel System was installed in 2021 (paid in full). Low Documented monthly power bills! A portable 3500-watt generator, transfer switch,
Interior Details
2449
4
3
Has Heating:
Yes
Heating Type:
Central
Has Cooling:
Yes
Cooling Type:
Central
Has Fuel:
No
Fuel Type:
N/A
Has Basement:
No
Basement Type:
N/A
Has Flooring:
No
Flooring Type:
Carpet
Has Fireplace:
Yes
Fireplace Type:
N/A
Property Details
14102
No
No
Type:
Garage, Attached
Location:
N/A
Status:
N/A
Number of Spaces:
2
No
No
No
No
Yes
No
No
Construction Details
Contemporary
Brick/stone (brick And/or Stone)
N/A
Gable/hip
Asphalt
Tax History
Year
Amount
Land
Improvement
Percent Change
Assessment
2020
$7,559
$97,238
$188,106
--%
$285,344
2019
$7,999
$0
$0
--%
$268,173
2018
$3,844
$63,416
$0
--%
$63,416

Average Home Price in 33579
Nearby Properties
Zip Code
Price
Bed
Bath
Sqft
Lot
Sold Date
$413,067
4 Beds
2.5 Baths
2,417 Sqft
7,200 Lot (sqft)
Sold 10/20/2026
$385,854
$385,854
4 Beds
3 Baths
2,192 Sqft
8,136 Lot (sqft)
Sold 08/26/2026
$457,950
4 Beds
3 Baths
2,702 Sqft
7,812 Lot (sqft)
Sold 07/07/2026
$369,691
5 Beds
2.5 Baths
2,415 Sqft
6,292 Lot (sqft)
Sold 05/29/2026
$449,956
4 Beds
3 Baths
2,666 Sqft
11,306 Lot (sqft)
Sold 05/26/2026
$399,749
5 Beds
3 Baths
2,627 Sqft
6,969 Lot (sqft)
Sold 10/26/2026
$386,540
4 Beds
3 Baths
2,635 Sqft
6,878 Lot (sqft)
Sold NaN/NaN/NaN
$463,507
4 Beds
3 Baths
2,449 Sqft
14,102 Lot (sqft)
Sold 10/26/2026
$383,421
5 Beds
3 Baths
2,608 Sqft
6,600 Lot (sqft)
Sold 10/26/2026