Member Features
Find Real Estate Bargain!
Full foreclosure details
Home value, equity and ownership info
Find homes priced below market
Get full access with a FREE Account
Already a member?
$1,190,000
Listing Price5beds
5baths
5,301sqft
30,827sqft lot
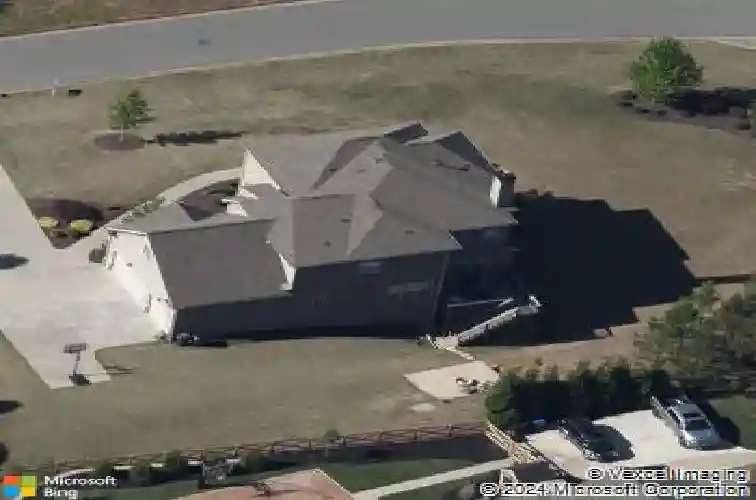
5725 Sunburst Dr, Powder Springs, GA 30127
Member Features
Find Real Estate Bargain!
Full foreclosure details
Home value, equity and ownership info
Find homes priced below market
Get full access with a FREE Account
Already a member?
For Sale
Home type
Price / sqft
Year built
Home Details
This home has it all! Welcome home to this stunning custom-built 5-bedroom, 5-bath executive home is ideally located in the heart of West Cobb within the highly sought-after Harrison High School district. Sophistication abounds in this expertly designed home, featuring elegant double french doors that open to a grand foyer, flanked by a formal dining room with classic wainscoting. Hardwood floors flow throughout the main level, leading to a spacious family room with coffered ceilings, a stacked-stone fireplace, and custom built-ins. The family room opens to an expansive gourmet kitchen featuring white cabinetry with a granite countertop island, granite countertops with a backsplash, a walk-in pantry with barn door, and a butlers pantry. A bright breakfast area with beautiful white cabinetry and backsplash offers warmth and character. The main level also includes a private guest suite with French doors and full bath. Upstairs, the oversized primary suite offers a double tray ceiling, dual walk-in closets, and a versatile flex space. A beautiful barn door leads into the spa-like bath featuring a soaking tub, huge frameless door shower, granite counters, shiplap walls and separate vanities. Generous secondary bedrooms and bonus rooms feature new, plush carpet and they share two other bathrooms. The finished terrace level is designed for entertaining, complete with a game room, media room, bonus rooms that could serve as a bedroom or office, a full bath, and a well-equipped bar w
Interior Details
5301
5
5
Has Heating:
Yes
Heating Type:
Central
Has Cooling:
Yes
Cooling Type:
Central
Has Fuel:
Yes
Fuel Type:
Gas
Has Basement:
No
Basement Type:
Partial
Has Flooring:
No
Flooring Type:
N/A
Has Fireplace:
Yes
Fireplace Type:
N/A
Property Details
30827
No
No
Type:
Garage, Attached
Location:
N/A
Status:
N/A
Number of Spaces:
3
No
No
No
No
Yes
No
No
Construction Details
Bi-level
Brick
N/A
N/A
N/A
Tax History
Year
Amount
Land
Improvement
Percent Change
Assessment
2020
$7,465
$56,000
$189,968
--%
$245,968
2019
$7,157
$56,000
$179,848
--%
$235,848
2018
$5,967
$50,800
$157,200
--%
$208,000
2017
$5,734
$50,000
$149,468
--%
$199,468
2016
$4,897
$48,000
$122,364
--%
$170,364
2014
$273
$9,200
$0
--%
$9,200
2013
$275
$9,200
$0
--%
$9,200
2012
$277
$0
$0
--%
$9,200

Average Home Price in 30127
Nearby Properties
Zip Code
Price
Bed
Bath
Sqft
Lot
Sold Date
$1,391,472
$1,391,472
4 Beds
4 Baths
5,027 Sqft
240,713 Lot (sqft)
Sold 10/13/2026
$741,463
4 Beds
4.5 Baths
5,586 Sqft
0 Lot (sqft)
Sold 10/26/2026
$859,900
4 Beds
5 Baths
4,536 Sqft
0 Lot (sqft)
Sold 09/29/2026
$1,190,000
$1,190,000
5 Beds
5 Baths
5,301 Sqft
30,827 Lot (sqft)
Sold 10/26/2026