Member Features
Find Real Estate Bargain!
Full foreclosure details
Home value, equity and ownership info
Find homes priced below market
Get full access with a FREE Account
Already a member?
$275,000
Listing Price2beds
1baths
1,296sqft
19,602sqft lot
402 Sun Mountain Rd, Chatsworth, GA 30705
Member Features
Find Real Estate Bargain!
Full foreclosure details
Home value, equity and ownership info
Find homes priced below market
Get full access with a FREE Account
Already a member?
For Sale
Off Market
Home type
Price / sqft
Year built
Home Details
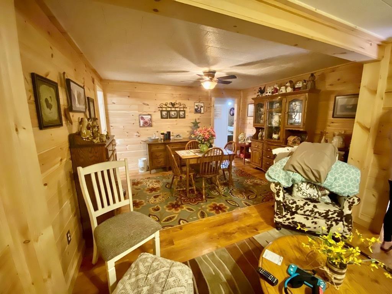
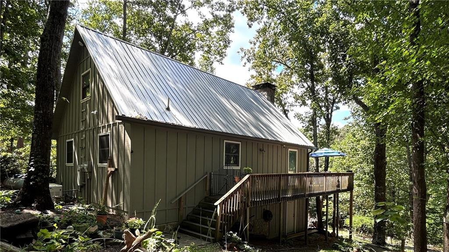
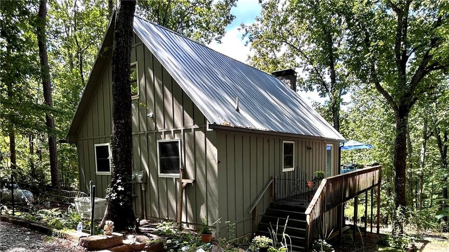
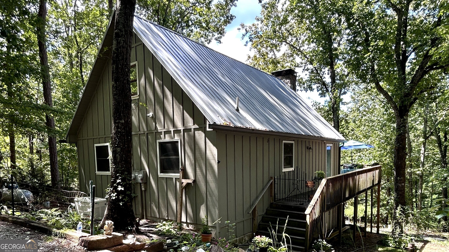
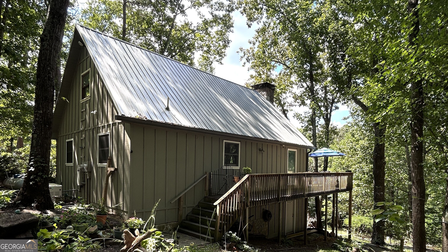
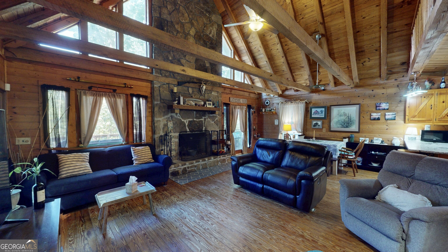
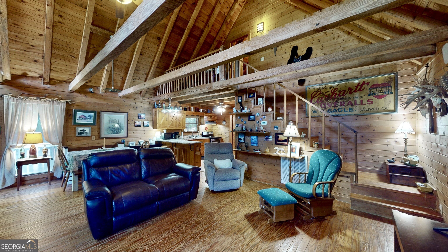
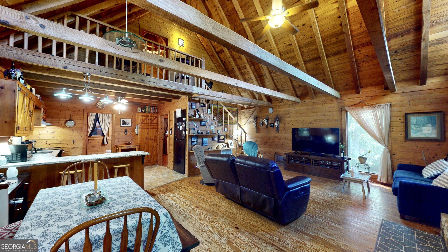
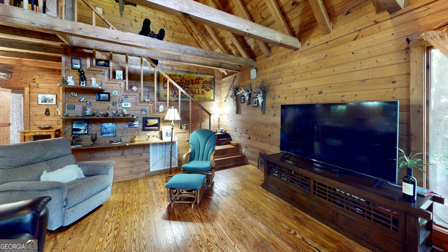
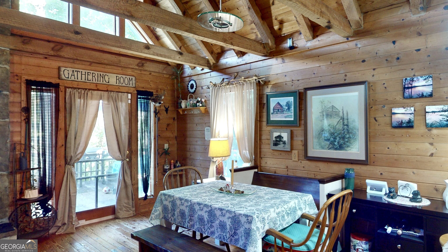
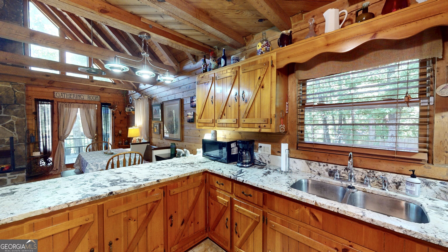
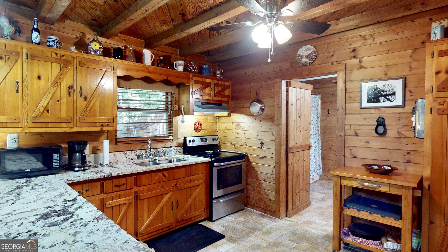
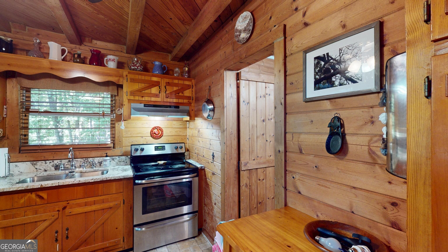
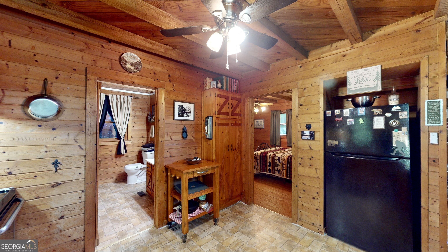
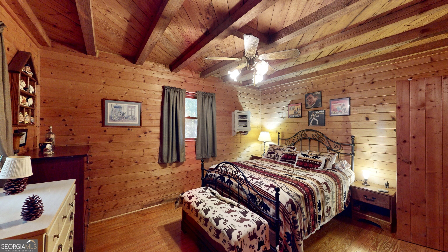
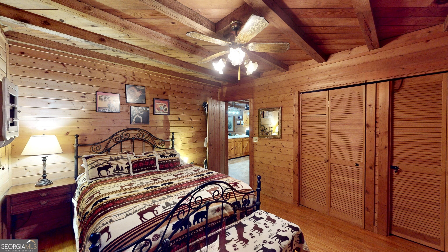
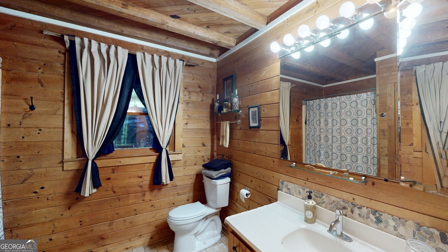
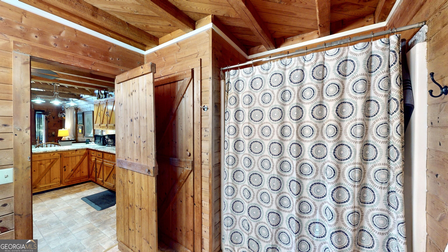
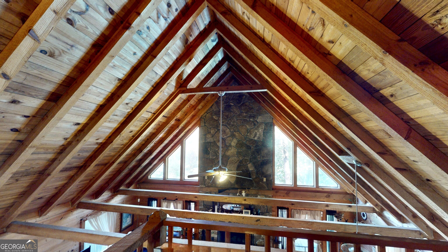
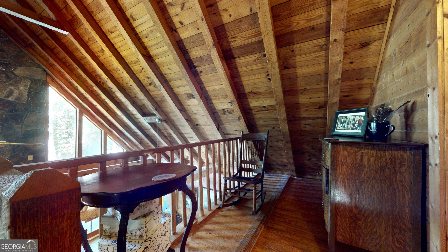
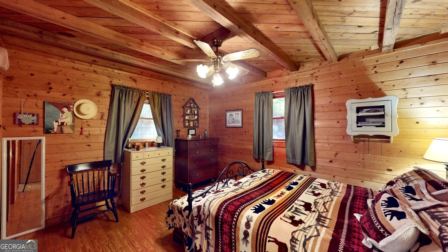
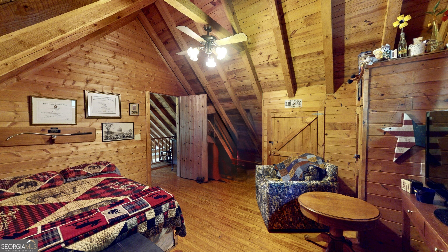
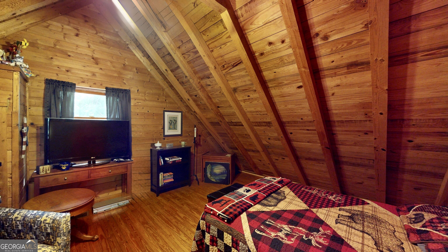
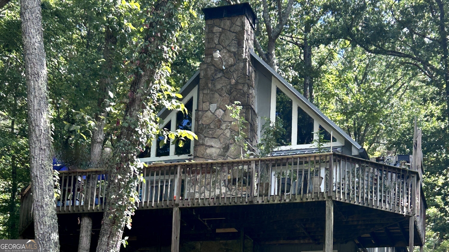
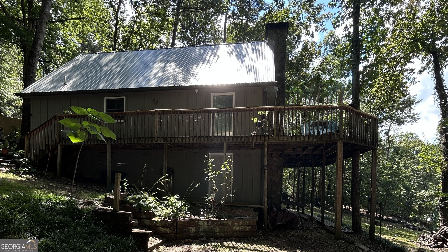
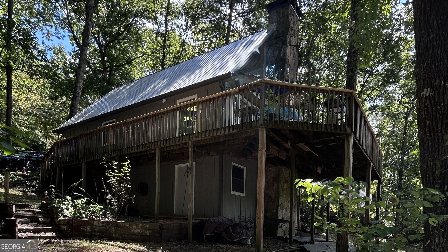
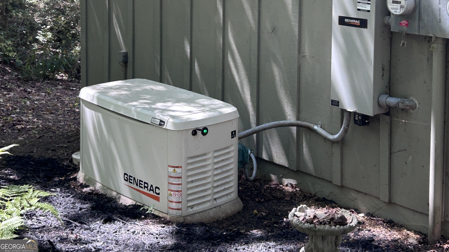
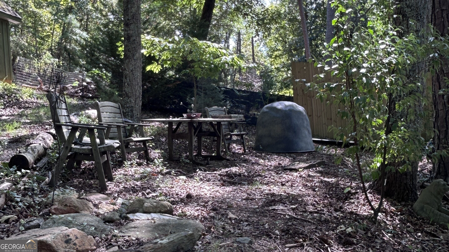
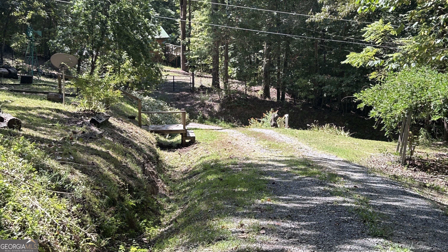
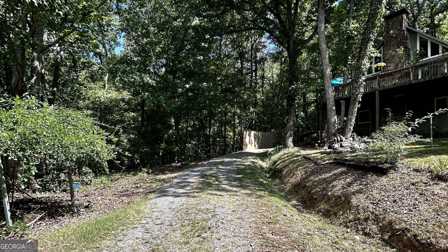
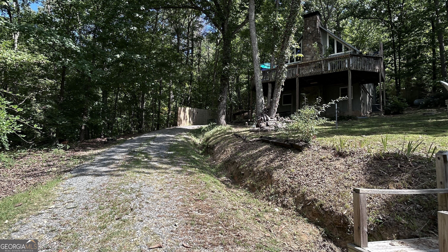
Welcome to this inviting 2-bedroom, 1-bath cabin in Chatsworth, offering a warm rustic character and comfortable features. The interior showcases 1x6 tongue-and-groove pine walls and ceilings, complemented by beautiful pine flooring, rustic beams, and soaring cathedral ceilings that create an open, distinctive living space. The great room features a large stone fireplace with a cedar mantel, providing a striking focal point. The kitchen combines rustic charm with modern functionality, featuring wood cabinetry, leathered granite countertops, and stainless steel appliances. The home is equipped with gas heating, central air conditioning, and a whole-house generator for added convenience. Enjoy outdoor living from the front porch, where seasonal views of the Carter Lake Reservoir can be seen in the fall. The property is also conveniently located near Carter Lake and its surrounding recreational opportunities. This cabin offers a combination of natural surroundings, distinctive architectural details, and practical amenities. Dont miss our 3D virtual tour for a full walkthrough of this beautiful property.
Interior Details
1296
2
1
Has Heating:
Yes
Heating Type:
Baseboard
Has Cooling:
No
Cooling Type:
N/A
Has Fuel:
Yes
Fuel Type:
Gas
Has Basement:
No
Basement Type:
Unfinished
Has Flooring:
No
Flooring Type:
Softwood
Has Fireplace:
Yes
Fireplace Type:
N/A
Property Details
19602
Yes
Yes
Type:
N/A
Location:
N/A
Status:
N/A
Number of Spaces:
N/A
N/A
N/A
N/A
N/A
N/A
N/A
N/A
Construction Details
N/A
Fiber Cement Siding (hardi-board/hardi-plank)
N/A
Gable
Composition Shingle
Tax History
Year
Amount
Land
Improvement
Percent Change
Assessment
2020
$820
$2,280
$31,080
--%
$33,360
2019
$823
$2,280
$31,080
--%
$33,360
2018
$823
$2,280
$31,080
--%
$33,360
2016
$514
$2,280
$27,280
--%
$29,560
2016
$514
$1,360
$21,320
--%
$22,680
2014
$530
$1,360
$21,840
--%
$23,200
2013
$497
$1,360
$21,840
--%
$23,200
2012
$498
$0
$0
--%
$23,200

Average Home Price in 30705
Nearby Properties
Zip Code
Price
Bed
Bath
Sqft
Lot
Sold Date
$369,900
2 Beds
2 Baths
1,210 Sqft
20,909 Lot (sqft)
Sold 10/05/2026
$275,000
2 Beds
1 Baths
1,296 Sqft
19,602 Lot (sqft)
Sold 10/13/2026