Member Features
Find Real Estate Bargain!
Full foreclosure details
Home value, equity and ownership info
Find homes priced below market
Get full access with a FREE Account
Already a member?
$2,845,000
Listing Price3beds
2baths
3,256sqft
14,324sqft lot
5292 Sun Dial Pl, Boulder, CO 80301
Member Features
Find Real Estate Bargain!
Full foreclosure details
Home value, equity and ownership info
Find homes priced below market
Get full access with a FREE Account
Already a member?
For Sale
Off Market
Home type
Price / sqft
Year built
Home Details
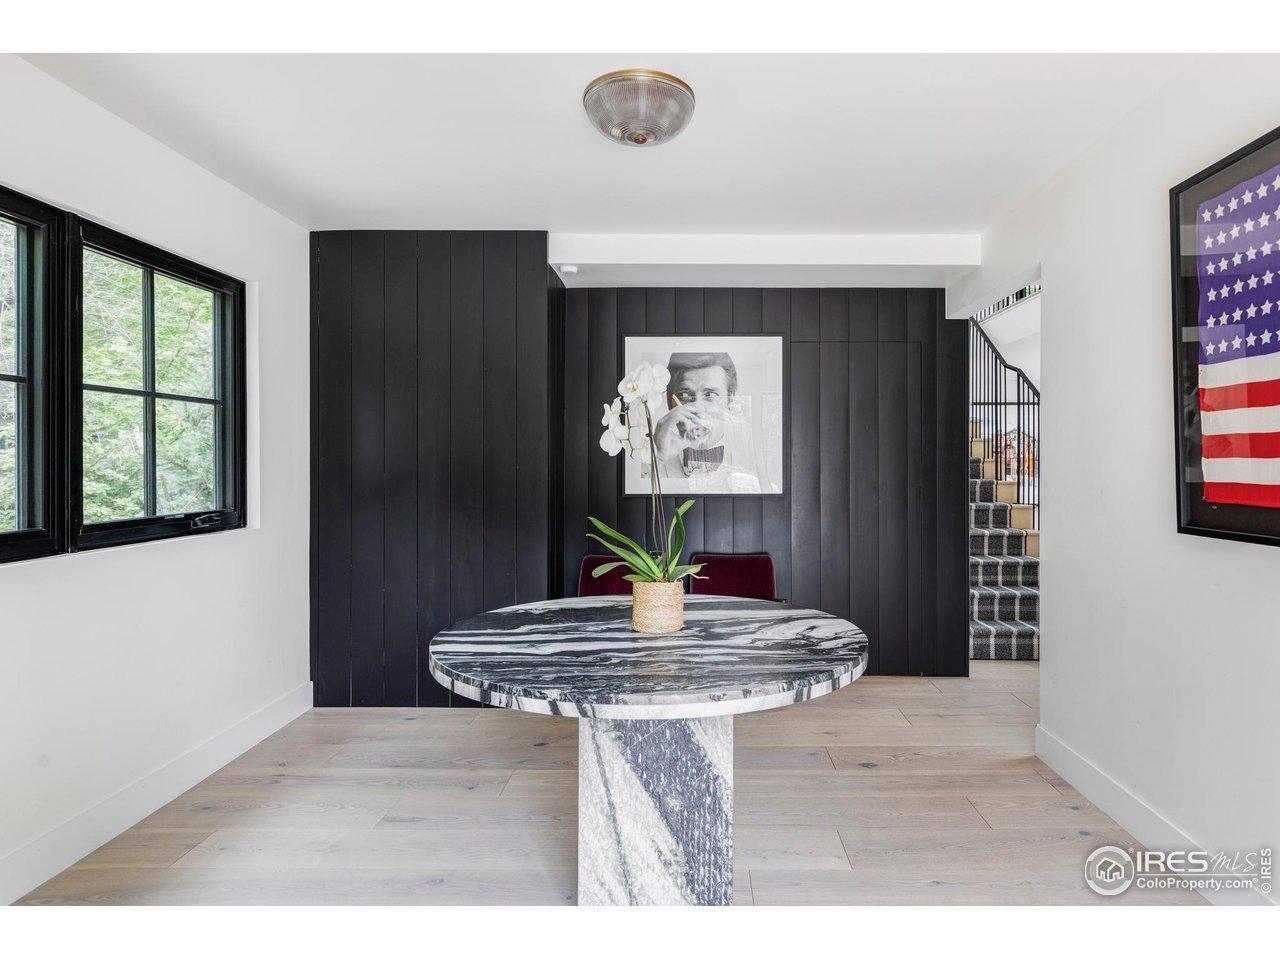
TO BE BUILT, CUSTOM HOME by Sopris Homes is coming soon to one of Boulder County's most coveted neighborhoods, just moments from the Boulder Country Club. This to-be-built, Net-Zero ranch-style residence is designed for effortless single-level living, offering over 3,200 square feet of thoughtfully curated space. Set back on an expansive 14,000-square-foot homesite, the property features an oversized 3-Car Garage and generous covered patios-perfect for year-round outdoor living and entertaining. Inside, a flowing open-concept floor plan balances comfort and sophistication, complete with a dedicated study. The gourmet kitchen is the heart of the home, showcasing a large center island, quartz countertops, premium Thermador appliance package, large walk-in pantry, and an additional back kitchen with a sink, beverage center and dishwasher. The kitchen seamlessly connects to the dining area and an inviting great room highlighted by a stylish stacked-stone gas fireplace. The private primary suite offers a true retreat, featuring a luxurious five-piece bath with soaking tub, curbless walk-in shower, generous walk-in closet with an island dresser, and separate dressing room. Two additional bedrooms each include en-suite baths, while a versatile retreat room/craft room, exercise room or optional 4th bedroom provides flexibility for guests, hobbies, or multi-generational living. Refined finishes and high-performance systems elevate the home, including engineered white oak flooring, des
Interior Details
3256
3
2
Has Heating:
Yes
Heating Type:
Forced Air With Air Conditioning
Has Cooling:
No
Cooling Type:
N/A
Has Fuel:
No
Fuel Type:
N/A
Has Basement:
No
Basement Type:
Partial
Has Flooring:
No
Flooring Type:
N/A
Has Fireplace:
Yes
Fireplace Type:
N/A
Property Details
14324
No
No
Type:
Carport (unspecified)
Location:
N/A
Status:
N/A
Number of Spaces:
1
N/A
N/A
N/A
N/A
N/A
N/A
N/A
Construction Details
Ranch
Wood Shingle
N/A
N/A
Asphalt
Tax History
Year
Amount
Land
Improvement
Percent Change
Assessment
2019
$3,750
$27,170
$14,414
--%
$41,584
2019
$3,750
$27,170
$14,414
--%
$41,584
2018
$3,417
$22,680
$14,760
--%
$37,440
2017
$3,315
$22,680
$14,760
--%
$37,440
2016
$2,919
$20,855
$11,120
--%
$31,975
2014
$2,105
$12,577
$11,614
--%
$24,191
2013
$2,355
$12,577
$11,614
--%
$24,191
2012
$2,124
$8,040
$17,034
--%
$25,074

Average Home Price in 80301
Nearby Properties
Zip Code
Price
Bed
Bath
Sqft
Lot
Sold Date
$1,468,540
$1,468,540
4 Beds
3.5 Baths
3,692 Sqft
13,727 Lot (sqft)
Sold 10/14/2026
$1,316,929
$1,316,929
3 Beds
3.5 Baths
3,192 Sqft
4,548 Lot (sqft)
Sold 09/03/2026
$1,188,697
$1,188,697
2 Beds
2.25 Baths
2,881 Sqft
4,587 Lot (sqft)
Sold 08/12/2026
$2,062,746
$2,062,746
7 Beds
5 Baths
3,116 Sqft
13,554 Lot (sqft)
Sold 07/07/2026
$1,209,455
$1,209,455
4 Beds
3.25 Baths
3,653 Sqft
5,063 Lot (sqft)
Sold 06/02/2026
$3,000,000
$3,000,000
4 Beds
5 Baths
2,804 Sqft
15,046 Lot (sqft)
Sold 10/13/2026
$2,888,000
$2,888,000
3 Beds
3 Baths
3,569 Sqft
14,387 Lot (sqft)
Sold 10/08/2026
$549,900
$549,900
4 Beds
3 Baths
3,064 Sqft
13,192 Lot (sqft)
Sold 11/15/2025
$2,350,000
$2,350,000
5 Beds
2.5 Baths
3,328 Sqft
14,953 Lot (sqft)
Sold 02/17/2026