Member Features
Find Real Estate Bargain!
Full foreclosure details
Home value, equity and ownership info
Find homes priced below market
Get full access with a FREE Account
Already a member?
$474,138
Listing Price3beds
1.5baths
1,413sqft
15,138sqft lot
61 Sumner St, Auburn, MA 01501
Member Features
Find Real Estate Bargain!
Full foreclosure details
Home value, equity and ownership info
Find homes priced below market
Get full access with a FREE Account
Already a member?
For Sale
Off Market
Home type
Price / sqft
Year built
Home Details
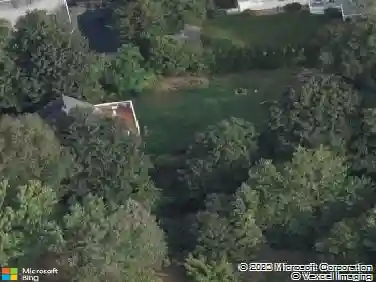
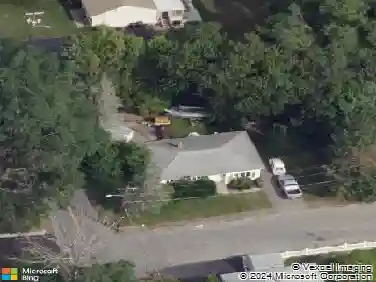
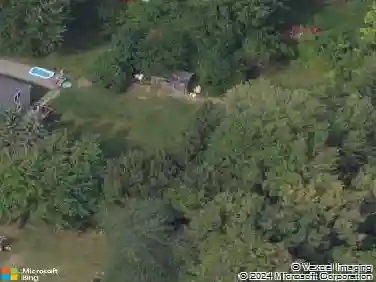
This is the one you have been searching for! Fully updated and move-in ready, this home is located in a quiet residential neighborhood. Upon first entry, you'll notice the expansive eat-in kitchen featuring granite countertops and stainless appliances. From there, step into the spacious living room complete with fireplace- perfect for entertaining or just relaxing. You'll marvel at the gleaming hardwood floors as you make your way upstairs, where you'll find three generously sized bedrooms and a full bath. The finished room in the basement offers additional space perfect for a home office or additional entertaining area. The home also features a patio and a deck- both perfect for looking out over the large backyard. A shed with electricity and slate roof and a one-car attached garage provide excellent storage or work space. This quiet street is an ideal location for those wanting to be close to all routes without being on a busy road!
Interior Details
1413
3
1.5
Has Heating:
Yes
Heating Type:
Steam
Has Cooling:
No
Cooling Type:
N/A
Has Fuel:
Yes
Fuel Type:
Oil
Has Basement:
No
Basement Type:
N/A
Has Flooring:
No
Flooring Type:
N/A
Has Fireplace:
Yes
Fireplace Type:
N/A
Property Details
15138
No
No
Type:
N/A
Location:
N/A
Status:
N/A
Number of Spaces:
N/A
N/A
N/A
N/A
N/A
N/A
N/A
N/A
Construction Details
Cape Cod
Aluminum/vinyl
N/A
Gable
Shingle
Tax History
Year
Amount
Land
Improvement
Percent Change
Assessment
2020
$4,182
$88,900
$143,700
--%
$232,600
2019
$4,102
$88,000
$134,700
--%
$222,700
2018
$3,889
$82,300
$128,600
--%
$210,900
2017
$3,714
$74,600
$127,900
--%
$202,500
2016
$3,607
$77,700
$121,700
--%
$199,400
2014
$3,337
$74,000
$119,000
--%
$193,000
2013
$3,226
$74,200
$119,000
--%
$193,200

Average Home Price in 01501
Nearby Properties
Zip Code
Price
Bed
Bath
Sqft
Lot
Sold Date
$--
3 Beds
1.5 Baths
1,285 Sqft
553,099 Lot (sqft)
Sold 09/23/2026
$521,383
$521,383
4 Beds
1.5 Baths
1,563 Sqft
11,250 Lot (sqft)
Sold 07/22/2026
$469,900
$469,900
3 Beds
2 Baths
1,488 Sqft
7,396 Lot (sqft)
Sold 09/29/2026
$474,138
$474,138
3 Beds
1.5 Baths
1,413 Sqft
15,138 Lot (sqft)
Sold 10/13/2026
$400,000
$400,000
3 Beds
2 Baths
1,485 Sqft
12,100 Lot (sqft)
Sold 09/29/2026
$442,305
$442,305
2 Beds
2.5 Baths
1,480 Sqft
35,800 Lot (sqft)
Sold NaN/NaN/NaN
$475,571
$475,571
3 Beds
1.5 Baths
1,414 Sqft
20,000 Lot (sqft)
Sold 10/13/2026
$400,000
$400,000
3 Beds
1 Baths
1,536 Sqft
6,919 Lot (sqft)
Sold 10/18/2026
$499,000
$499,000
3 Beds
3.5 Baths
1,443 Sqft
9,600 Lot (sqft)
Sold 10/18/2026