


Member Features
Find Real Estate Bargain!
Full foreclosure details
Home value, equity and ownership info
Find homes priced below market
Get full access with a FREE Account
Already a member?
$1,510,000
Listing Price5beds
3baths
3,203sqft
31,347sqft lot
1135 Summitridge Dr, Diamond Bar, CA 91765
Member Features
Find Real Estate Bargain!
Full foreclosure details
Home value, equity and ownership info
Find homes priced below market
Get full access with a FREE Account
Already a member?
For Sale
Home type
Price / sqft
Year built
Home Details
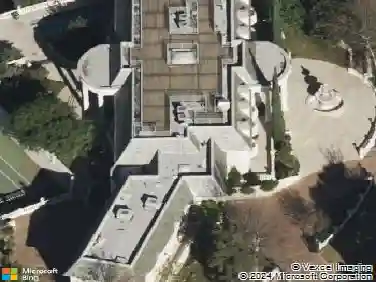
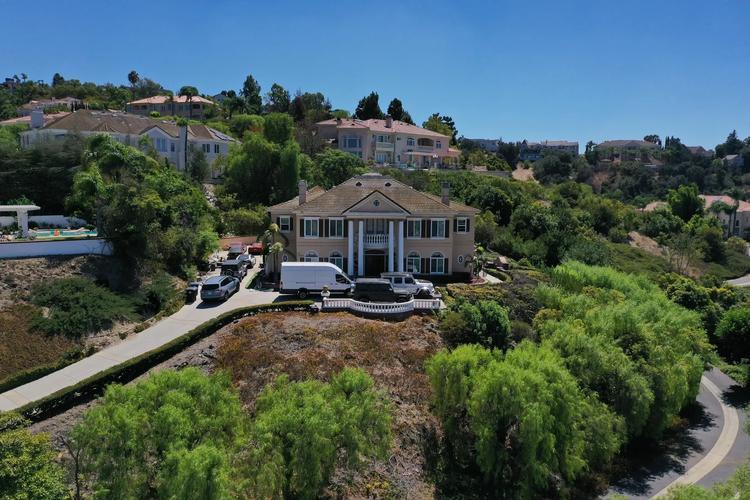
Welcome to 1135 Summitridge Drive – An Elegant Sanctuary in the Heart of Diamond Bar Hills. Nestled within the prestigious Diamond Bar Hills community, this exceptional two-story estate is a masterpiece of refined living, where timeless elegance meets modern sophistication. Recently revitalized with a series of thoughtful upgrades, including brand-new hardwood floors, refinished pool plaster, and a restored balcony, the home radiates warmth and grandeur while enhancing both style and comfort. The grand formal entryway welcomes you with soaring ceilings and polished marble flooring, setting an elegant and serene tone. The expansive living area, bathed in natural light, seamlessly flows into a chef-inspired kitchen featuring a marble island with built-in cooktops, a sunlit breakfast nook, abundant cabinetry, a walk-in pantry, and an adjacent dining area accented by a modern ceiling fan. The adjoining family room is perfect for relaxation and entertainment, complete with a classic fireplace, built-in wet bar, and sliding glass doors that open to a tranquil backyard retreat. The main level also offers a guest bedroom, a full bathroom with shower, a laundry room, and direct access to the three-car garage, ensuring everyday convenience. Ascending the sweeping staircase, you’ll discover the luxurious primary suite—a serene haven featuring a private office nook, spa-like ensuite bathroom with a deep soaking tub, dual vanities, separate shower, and private balcony with sweeping hill a
Interior Details
3203
5
3
Has Heating:
Yes
Heating Type:
Central
Has Cooling:
Yes
Cooling Type:
Central
Has Fuel:
No
Fuel Type:
N/A
Has Basement:
No
Basement Type:
N/A
Has Flooring:
No
Flooring Type:
N/A
Has Fireplace:
Yes
Fireplace Type:
N/A
Property Details
31347
No
No
Type:
N/A
Location:
N/A
Status:
N/A
Number of Spaces:
N/A
N/A
N/A
N/A
N/A
N/A
N/A
N/A
Construction Details
N/A
N/A
N/A
N/A
N/A
Tax History
Year
Amount
Land
Improvement
Percent Change
Assessment
2019
$7,760
$236,385
$371,461
--%
$607,846
2019
$7,760
$231,750
$364,178
--%
$595,928
2018
$7,444
$227,206
$357,038
--%
$584,244
2017
$7,121
$222,751
$350,038
--%
$572,789
2016
$6,902
$218,384
$343,175
--%
$561,559
2014
$6,852
$210,891
$331,400
--%
$542,291
2013
$6,797
$209,938
$329,903
--%
$539,841
2012
$6,589
$205,822
$323,435
--%
$529,257

Average Home Price in 91765
Nearby Properties
Zip Code
Price
Bed
Bath
Sqft
Lot
Sold Date
$1,310,364
$1,310,364
4 Beds
3 Baths
2,744 Sqft
8,130 Lot (sqft)
Sold 09/23/2026
$1,578,787
$1,578,787
4 Beds
3 Baths
2,744 Sqft
30,689 Lot (sqft)
Sold 09/01/2026
$1,379,630
$1,379,630
4 Beds
3 Baths
2,744 Sqft
17,903 Lot (sqft)
Sold 06/24/2026
$1,565,292
$1,565,292
4 Beds
3 Baths
3,203 Sqft
9,015 Lot (sqft)
Sold 06/18/2026
$1,510,000
$1,510,000
5 Beds
3 Baths
3,203 Sqft
31,347 Lot (sqft)
Sold 11/04/2025
$1,399,500
$1,399,500
4 Beds
3 Baths
2,933 Sqft
11,494 Lot (sqft)
Sold 10/27/2026
$1,424,998
$1,424,998
4 Beds
3 Baths
3,203 Sqft
8,578 Lot (sqft)
Sold 10/27/2026
$1,188,000
$1,188,000
4 Beds
3 Baths
2,930 Sqft
6,785 Lot (sqft)
Sold 10/27/2026
$1,543,246
$1,543,246
4 Beds
3 Baths
3,225 Sqft
6,160 Lot (sqft)
Sold 10/13/2026
Calculators
Mortgage
Mortgage Calculator
Details for 1135 SUMMITRIDGE DR
Property Debt
Foreclosure Contact Details
Similar Homes Nearby

Guides for Summitridge Dr

In August 2024, LA’s pre-foreclosures plummeted 50% from July and 60% from last year, suggesting better economic conditions or successful homeowner interventions. Similar trends in San Jose, while SF and SD remain stable. Sacramento shows significant improvement. LA’s efforts stand out. #HousingMarket #LosAngeles



