Member Features
Find Real Estate Bargain!
Full foreclosure details
Home value, equity and ownership info
Find homes priced below market
Get full access with a FREE Account
Already a member?
$3,299,000
Listing Price4beds
5baths
5,120sqft
54,668sqft lot
24010 Summit Woods Dr, Los Gatos, CA 95033
Member Features
Find Real Estate Bargain!
Full foreclosure details
Home value, equity and ownership info
Find homes priced below market
Get full access with a FREE Account
Already a member?
For Sale
Off Market
Home type
Price / sqft
Year built
Home Details
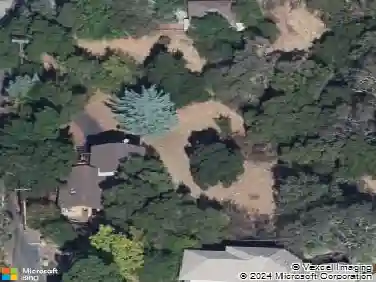
Welcome to the Los Gatos mountain dream. 24010 Summit Woods Drive offers the perfect blend of natural beauty, luxury, space, privacy and convenience. Spanning a fully usable 1.26-acre parcel, this exceptional property provides a peaceful retreat with an easy drive to the Silicon Valley, the coast, and all the stunning destinations in between. Boasting an impressive 5,120 SF floor plan there's ample space for working from home, entertaining and comfortably living the mountain dream year around. The home is thoughtfully laid out with 4 spacious bedrooms - 3 of them with en-suite baths and all with large walk-in closets. The primary bedroom on the ground floor features a stunning spa like bath with double shower and separate vanities. The kitchen is a chef and entertainer's delight that flows perfectly with the eat-in kitchen and huge formal dining room. Outside a patio wraps the entire backside of the home maximizing your enjoyment of the mountains. A finished 6 (yes, SIX) car garage with dedicated workshop offers endless options for hobbyists. Other mountain amenities include a large pantry, custom built chicken coop, water storage tank, generator, utility building and fully fenced perimeter. Excellent Loma Prieta Elementary, CT English Middle and Los Gatos High Schools.
Interior Details
5120
4
5
Has Heating:
Yes
Heating Type:
Central
Has Cooling:
Yes
Cooling Type:
Central
Has Fuel:
No
Fuel Type:
N/A
Has Basement:
No
Basement Type:
N/A
Has Flooring:
No
Flooring Type:
N/A
Has Fireplace:
Yes
Fireplace Type:
N/A
Property Details
54668
Yes
Yes
Type:
Garage, Attached
Location:
N/A
Status:
N/A
Number of Spaces:
6
N/A
N/A
N/A
N/A
N/A
N/A
N/A
Construction Details
Ranch
Stucco
N/A
N/A
Composition Shingle
Tax History
Year
Amount
Land
Improvement
Percent Change
Assessment
2020
$18,033
$535,316
$1,022,397
--%
$1,557,713
2019
$17,482
$524,819
$1,002,350
--%
$1,527,169
2018
$17,243
$514,529
$982,696
--%
$1,497,225
2017
$16,707
$504,440
$963,427
--%
$1,467,867
2016
$16,408
$494,549
$944,536
--%
$1,439,085
2014
$14,485
$408,845
$860,521
--%
$1,269,366
2013
$12,273
$349,440
$735,488
--%
$1,084,928
2012
$12,309
$336,000
$707,200
--%
$1,043,200

Average Home Price in 95033
Nearby Properties
Zip Code
Price
Bed
Bath
Sqft
Lot
Sold Date
$3,299,000
$3,299,000
4 Beds
5 Baths
5,120 Sqft
54,668 Lot (sqft)
Sold 10/26/2026