Member Features
Find Real Estate Bargain!
Full foreclosure details
Home value, equity and ownership info
Find homes priced below market
Get full access with a FREE Account
Already a member?
$700,000
Listing Price3beds
3baths
2,846sqft
6,326sqft lot
158 Summit Way, Erie, CO 80516
Member Features
Find Real Estate Bargain!
Full foreclosure details
Home value, equity and ownership info
Find homes priced below market
Get full access with a FREE Account
Already a member?
For Sale
Off Market
Home type
Price / sqft
Year built
Home Details
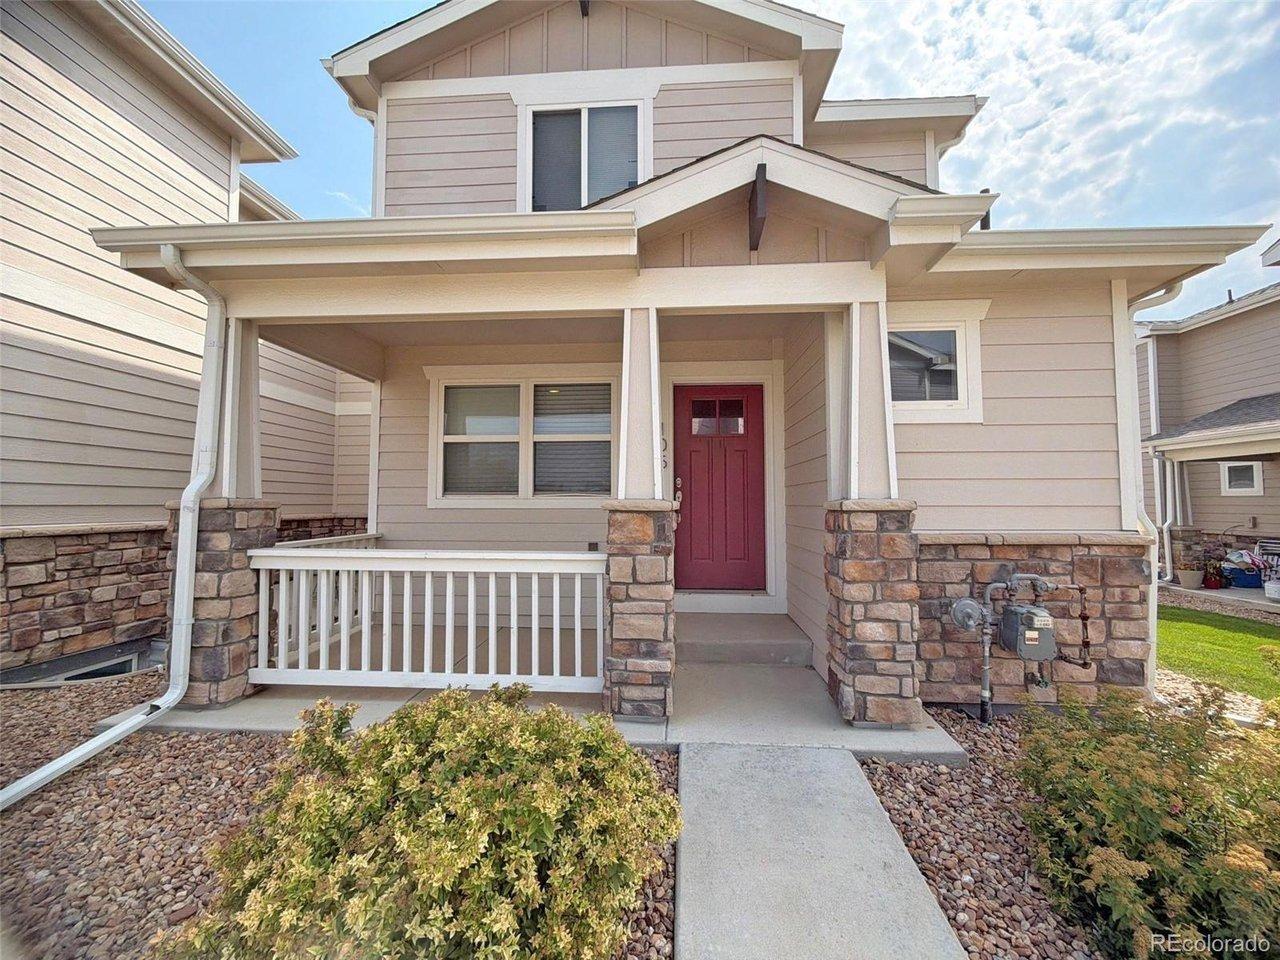
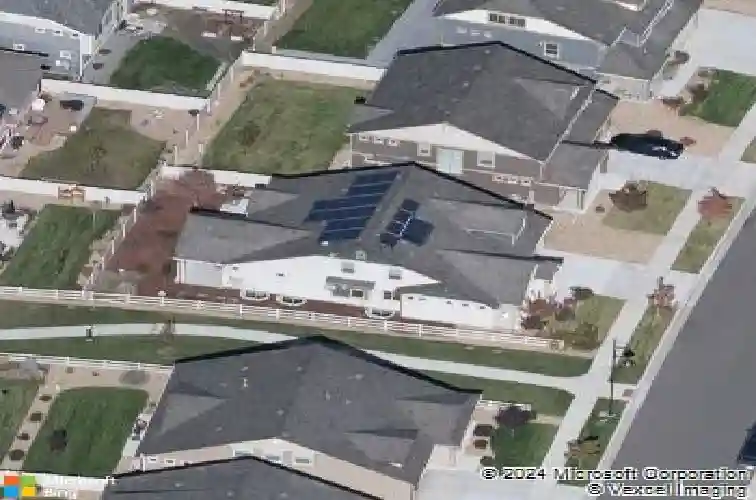
Main Floor Primary Suite in Sought-After Erie Highlands! Welcome to this stunning ranch-style home with a bonus upper level, perfectly situated next to a greenbelt! Beautiful engineered wood floors guide you through the main levels inviting living spaces. At the front of the home, a versatile bedroom or office sits conveniently near a full hall bath with stylish tile flooring. The chefs kitchen is a true highlight, showcasing granite countertops, stainless steel appliances, a pantry, and a large center island with breakfast bar seating. Just off the kitchen, the spacious dining area is perfect for everyday meals or entertaining. The open great room is filled with natural light and offers access to the covered back patio for seamless indoor-outdoor living. The luxurious main-floor primary suite is a private retreat, offering a bright and airy bedroom with large windows, an adjoining sitting room, and a spa-inspired bath complete with dual vanities, oversized tiled shower, linen closet, and walk-in closet. A convenient laundry room completes the main level. Upstairs, youll find flexible living options, including a large bedroom with a walk-in closet. A sun-filled loft/bonus area provides even more space to fit your lifestyle, while a spa style bathroom and additional linen closet round out the upper level. The basement is unfinished waiting for your personalization. Additional highlights include new carpet and Tesla solar panels to help with energy costs. Ideally located, this
Interior Details
2846
3
3
Has Heating:
Yes
Heating Type:
Central
Has Cooling:
Yes
Cooling Type:
Central
Has Fuel:
No
Fuel Type:
N/A
Has Basement:
No
Basement Type:
Basement (unspecified)
Has Flooring:
No
Flooring Type:
N/A
Has Fireplace:
Yes
Fireplace Type:
N/A
Property Details
6326
No
No
Type:
Garage, Attached
Location:
N/A
Status:
N/A
Number of Spaces:
0
No
No
No
No
No
No
No
Construction Details
N/A
Frame/stucco
N/A
N/A
Tile
Tax History
Year
Amount
Land
Improvement
Percent Change
Assessment
2019
$6,741
$6,440
$29,980
--%
$36,420
2019
$6,741
$6,440
$29,980
--%
$36,420
2018
$4,927
$5,040
$21,680
--%
$26,720
2017
$4,846
$5,040
$21,680
--%
$26,720
2016
$5,299
$5,170
$25,060
--%
$30,230

Average Home Price in 80516
Nearby Properties
Zip Code
Price
Bed
Bath
Sqft
Lot
Sold Date
$686,071
$686,071
3 Beds
3 Baths
2,741 Sqft
6,063 Lot (sqft)
Sold 10/20/2026
$692,902
$692,902
3 Beds
3 Baths
2,503 Sqft
6,897 Lot (sqft)
Sold 09/01/2026
$616,761
$616,761
4 Beds
3 Baths
2,446 Sqft
6,770 Lot (sqft)
Sold 08/28/2026
$827,606
$827,606
5 Beds
4 Baths
3,221 Sqft
6,820 Lot (sqft)
Sold 07/28/2026
$696,927
$696,927
3 Beds
4 Baths
2,625 Sqft
6,194 Lot (sqft)
Sold 07/08/2026
$750,000
$750,000
2 Beds
2 Baths
2,455 Sqft
5,677 Lot (sqft)
Sold 06/28/2026
$724,900
$724,900
3 Beds
3 Baths
2,913 Sqft
5,173 Lot (sqft)
Sold 10/26/2026
$750,338
$750,338
3 Beds
4 Baths
2,900 Sqft
7,012 Lot (sqft)
Sold NaN/NaN/NaN
$770,803
$770,803
4 Beds
4 Baths
2,889 Sqft
5,186 Lot (sqft)
Sold 10/27/2026