Member Features
Find Real Estate Bargain!
Full foreclosure details
Home value, equity and ownership info
Find homes priced below market
Get full access with a FREE Account
Already a member?
$695,000
Listing Price5beds
4baths
2,663sqft
50,094sqft lot
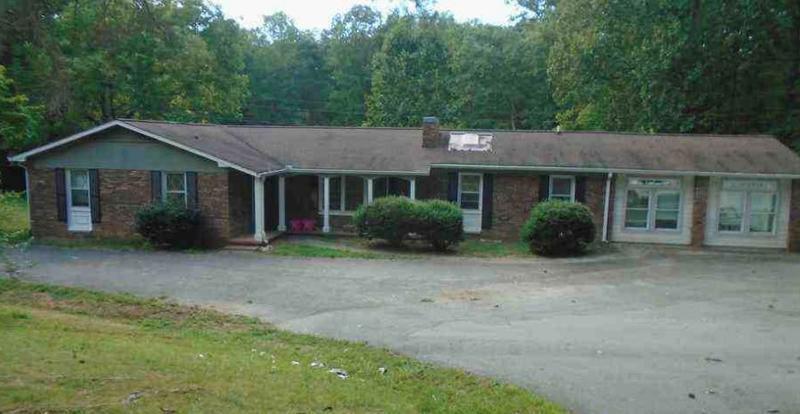
1063 Summit Way, Blairsville, GA 30512
Member Features
Find Real Estate Bargain!
Full foreclosure details
Home value, equity and ownership info
Find homes priced below market
Get full access with a FREE Account
Already a member?
For Sale
Off Market
Home type
Price / sqft
Year built
Home Details
Views, views, and more views "POSSIBLE OWNER FINANCING". Come see this beautiful traditional-style home. You'll enjoy wrap-around mountain views from almost every window in this spacious mountain home. Outside, enjoy any of the four, spacious decks. Ample space inside and out for entertaining. Inside the home, you'll be greeted with spectacular views and a beautiful wood-burning fireplace with propane starter. The home boasts the kitchen of your dreams with more than ample storage, double convection ovens, propane cooktop, pot rack, mini fridge, and a wine cooler, as well as built-in wine rack above the fridge. Clean up is a breeze with Fisher-Paykel double dishwasher drawers. The home is three levels, but the main level contains all that you need: living, dining, kitchen, breakfast/morning room, master bedroom, laundry, garage, a full bath and a half bath. Upstairs are two grand bedrooms with walk-in closets, with a full bath between, a linen closet and a spacious loft. The lower level with 9 ft ceilings is perfect as a guest area or a mother-in-law suite. This level has a large office/multi-use space, family room, kitchenette, full bath and two large bedrooms with spacious closets. And the views are spectacular even from this level! The home is very energy efficient with dual-fuel, zoned HVAC for the lower and main levels and a separate HVAC for the upper level, giving separate climate control for every level. Other amenities include: fully paved, two-lane, county-maintaine
Interior Details
2663
5
4
Has Heating:
Yes
Heating Type:
Central
Has Cooling:
Yes
Cooling Type:
Central
Has Fuel:
No
Fuel Type:
N/A
Has Basement:
No
Basement Type:
Finished
Has Flooring:
No
Flooring Type:
Wood (unspecified)
Has Fireplace:
Yes
Fireplace Type:
N/A
Property Details
50094
Yes
Yes
Type:
N/A
Location:
N/A
Status:
N/A
Number of Spaces:
N/A
No
Yes
No
No
No
No
No
Construction Details
N/A
Wood
N/A
Gable
Composition Shingle
Tax History
Year
Amount
Land
Improvement
Percent Change
Assessment
2020
$1,913
$11,730
$91,399
--%
$103,129
2019
$1,808
$11,730
$91,399
--%
$103,129
2018
$1,808
$11,730
$91,399
--%
$103,129
2017
$1,776
$11,730
$91,399
--%
$103,129
2017
$1,776
$11,730
$91,399
--%
$103,129

Average Home Price in 30512
Nearby Properties
Zip Code
Price
Bed
Bath
Sqft
Lot
Sold Date
$695,000
5 Beds
4 Baths
2,663 Sqft
50,094 Lot (sqft)
Sold 10/13/2026
$474,900
2 Beds
3 Baths
2,480 Sqft
63,598 Lot (sqft)
Sold 10/26/2026