Member Features
Find Real Estate Bargain!
Full foreclosure details
Home value, equity and ownership info
Find homes priced below market
Get full access with a FREE Account
Already a member?
$706,694
Listing Price--beds
3.5baths
1,657sqft
12,197sqft lot
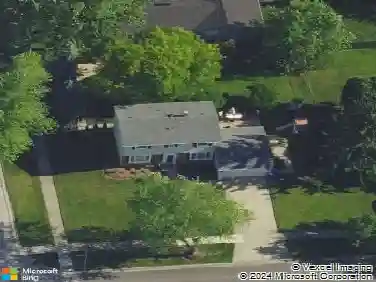
310 S Summit St, Wheaton, IL 60187
Member Features
Find Real Estate Bargain!
Full foreclosure details
Home value, equity and ownership info
Find homes priced below market
Get full access with a FREE Account
Already a member?
For Sale
Home type
Price / sqft
Year built
Home Details
Updated Wheaton ranch with finished basement, rare 3-car garage, and walkable location. Welcome to 310 S Summit Street - a bright and inviting 3-bedroom, 3.5-bath ranch offering flexible living space, generous storage, and a convenient location near College Avenue Metra, the Prairie Path, parks, downtown Wheaton, and downtown Glen Ellyn. The home offers approximately 1,657 sq. ft. on the main level plus approximately 829 sq. ft. finished basement, for approximately 2,486 sq. ft. of total finished living space. The layout includes three main-level bedrooms, open living and dining areas, main-level laundry, and a finished lower level with flexible space for recreation, work, fitness, hobbies, guests, or storage. Set on a tree-lined street, this home features hardwood floors, vaulted ceilings, skylights, and an open-concept main living area that feels warm, spacious, and comfortable. The kitchen includes stainless steel appliances, a newer refrigerator and microwave, updated sink, faucet, and disposal, plus an easy connection to the dining area, deck, and paver patio for everyday living and entertaining. The main level includes three bedrooms, updated baths, convenient laundry with a 2025 washer and dryer, and a comfortable primary suite with vaulted ceiling, walk-in closet/dressing area, and private ensuite bath. The finished basement adds valuable flexibility with additional living space, a full bath, utility room, and generous storage - ideal for recreation, work, fitness, ho
Interior Details
1657
N/A
3.5
Has Heating:
No
Heating Type:
N/A
Has Cooling:
Yes
Cooling Type:
Central
Has Fuel:
No
Fuel Type:
N/A
Has Basement:
No
Basement Type:
Basement (unspecified)
Has Flooring:
No
Flooring Type:
N/A
Has Fireplace:
Yes
Fireplace Type:
N/A
Property Details
12197
No
No
Type:
Garage, Detached
Location:
N/A
Status:
N/A
Number of Spaces:
2
N/A
N/A
N/A
N/A
N/A
N/A
N/A
Construction Details
Ranch
Frame
N/A
N/A
Asphalt
Tax History
Year
Amount
Land
Improvement
Percent Change
Assessment
2019
$7,297
$31,640
$76,290
--%
$107,930
2018
$7,312
$34,610
$72,350
--%
$106,960
2017
$7,199
$33,330
$69,680
--%
$103,010
2016
$7,100
$32,000
$66,900
--%
$98,900
2015
$7,041
$30,530
$63,820
--%
$94,350
2013
$6,462
$23,480
$64,580
--%
$88,060
2012
$6,314
$24,480
$67,340
--%
$91,820
2011
$6,155
$26,141
$71,919
--%
$98,060

Average Home Price in 60187
Nearby Properties
Zip Code
Price
Bed
Bath
Sqft
Lot
Sold Date
$401,921
$401,921
4 Beds
2 Baths
1,715 Sqft
7,841 Lot (sqft)
Sold 08/12/2026
$555,265
$555,265
4 Beds
1.5 Baths
1,800 Sqft
10,019 Lot (sqft)
Sold 07/08/2026
$524,730
$524,730
3 Beds
2.5 Baths
1,668 Sqft
10,890 Lot (sqft)
Sold 05/18/2026
$300,000
$300,000
4 Beds
2 Baths
1,596 Sqft
9,148 Lot (sqft)
Sold 10/12/2026
$421,000
$421,000
-- Beds
2 Baths
1,643 Sqft
10,890 Lot (sqft)
Sold 10/26/2026
$706,694
$706,694
-- Beds
3.5 Baths
1,657 Sqft
12,197 Lot (sqft)
Sold 10/27/2026
$439,000
$439,000
3 Beds
1.5 Baths
1,553 Sqft
10,019 Lot (sqft)
Sold 08/29/2026
$425,900
$425,900
2 Beds
1 Baths
1,744 Sqft
10,890 Lot (sqft)
Sold 10/26/2026
$394,622
$394,622
3 Beds
2 Baths
1,769 Sqft
7,405 Lot (sqft)
Sold 08/25/2026