Member Features
Find Real Estate Bargain!
Full foreclosure details
Home value, equity and ownership info
Find homes priced below market
Get full access with a FREE Account
Already a member?
$309,900
Listing Price3beds
2.5baths
1,998sqft
11,352sqft lot
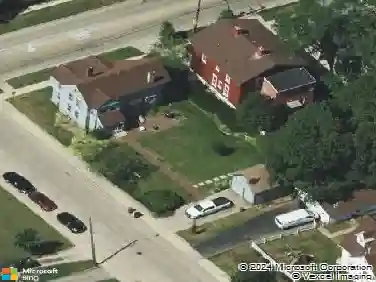
422 Summit St, Elgin, IL 60120
Member Features
Find Real Estate Bargain!
Full foreclosure details
Home value, equity and ownership info
Find homes priced below market
Get full access with a FREE Account
Already a member?
For Sale
Pending
Off Market
Home type
Price / sqft
Year built
Home Details
Move-in ready, updated kitchen, refinished hardwood floors, flexible living spaces, and over 2,900+ square feet (including basement). This beautifully maintained historic home offers the perfect blend of timeless character and modern functionality. From the moment you arrive, the stately wrap-around front porch welcomes you inside, where stunning original woodwork, built-in details, rich Craftsman trim, and a beautifully crafted staircase showcase the home's enduring charm. Designed for today's lifestyle, the spacious main level features three separate living areas, a formal dining room, and a versatile main-floor bedroom that can easily serve as a home office, guest room, playroom, or additional family room. The updated kitchen offers abundant cabinetry, generous prep space, and opens to the home's entertaining areas, making gatherings both comfortable and convenient. Upstairs, you'll find two generously sized bedrooms, while the expansive basement adds incredible flexibility with multiple finished spaces ideal for a recreation room, fitness area, hobby room, workspace, or additional storage. Whether you're entertaining guests or simply need room to spread out, this home offers space for every stage of life. Outside, enjoy your morning coffee on the inviting wrap-around porch, host summer cookouts on the deck or brick paver patio, and relax in the private, tree-lined backyard backing to city-owned open space with no direct neighbors behind. A detached two-car garage complete
Interior Details
1998
3
2.5
Has Heating:
Yes
Heating Type:
Hot Water
Has Cooling:
Yes
Cooling Type:
Window A/c
Has Fuel:
No
Fuel Type:
N/A
Has Basement:
No
Basement Type:
Basement (unspecified)
Has Flooring:
No
Flooring Type:
N/A
Has Fireplace:
Yes
Fireplace Type:
N/A
Property Details
11352
Yes
No
Type:
Garage, Detached
Location:
N/A
Status:
N/A
Number of Spaces:
2
N/A
N/A
N/A
N/A
N/A
N/A
N/A
Construction Details
Victorian
Frame
N/A
N/A
N/A
Tax History
Year
Amount
Land
Improvement
Percent Change
Assessment
2019
$5,724
$12,141
$49,156
--%
$61,297
2018
$5,164
$11,438
$40,804
--%
$52,242
2017
$5,079
$10,813
$38,574
--%
$49,387
2016
$4,886
$10,032
$35,786
--%
$45,818
2015
$4,869
$9,195
$32,801
--%
$41,996
2013
$4,934
$9,321
$39,119
--%
$48,440

Average Home Price in 60120
Nearby Properties
Zip Code
Price
Bed
Bath
Sqft
Lot
Sold Date
$313,269
$313,269
4 Beds
2 Baths
2,000 Sqft
9,108 Lot (sqft)
Sold 08/25/2026
$367,956
$367,956
3 Beds
2 Baths
1,908 Sqft
8,712 Lot (sqft)
Sold 08/21/2026
$330,327
$330,327
4 Beds
2 Baths
2,118 Sqft
7,260 Lot (sqft)
Sold 06/26/2026
$305,187
$305,187
3 Beds
2 Baths
1,820 Sqft
3,597 Lot (sqft)
Sold 06/08/2026
$275,000
$275,000
5 Beds
2 Baths
1,882 Sqft
8,712 Lot (sqft)
Sold 10/26/2026
$284,025
$284,025
4 Beds
2 Baths
1,912 Sqft
8,712 Lot (sqft)
Sold NaN/NaN/NaN
$336,681
$336,681
3 Beds
1 Baths
1,902 Sqft
7,062 Lot (sqft)
Sold 10/27/2026
$383,894
$383,894
4 Beds
2 Baths
1,922 Sqft
8,363 Lot (sqft)
Sold 10/26/2026
$350,000
$350,000
3 Beds
3 Baths
2,041 Sqft
9,085 Lot (sqft)
Sold 10/26/2026