Member Features
Find Real Estate Bargain!
Full foreclosure details
Home value, equity and ownership info
Find homes priced below market
Get full access with a FREE Account
Already a member?
$859,950
Listing Price5beds
3baths
3,443sqft
6,576sqft lot
1222 Summit Rise Dr, Erie, CO 80516
Member Features
Find Real Estate Bargain!
Full foreclosure details
Home value, equity and ownership info
Find homes priced below market
Get full access with a FREE Account
Already a member?
For Sale
Off Market
Home type
Price / sqft
Year built
Home Details
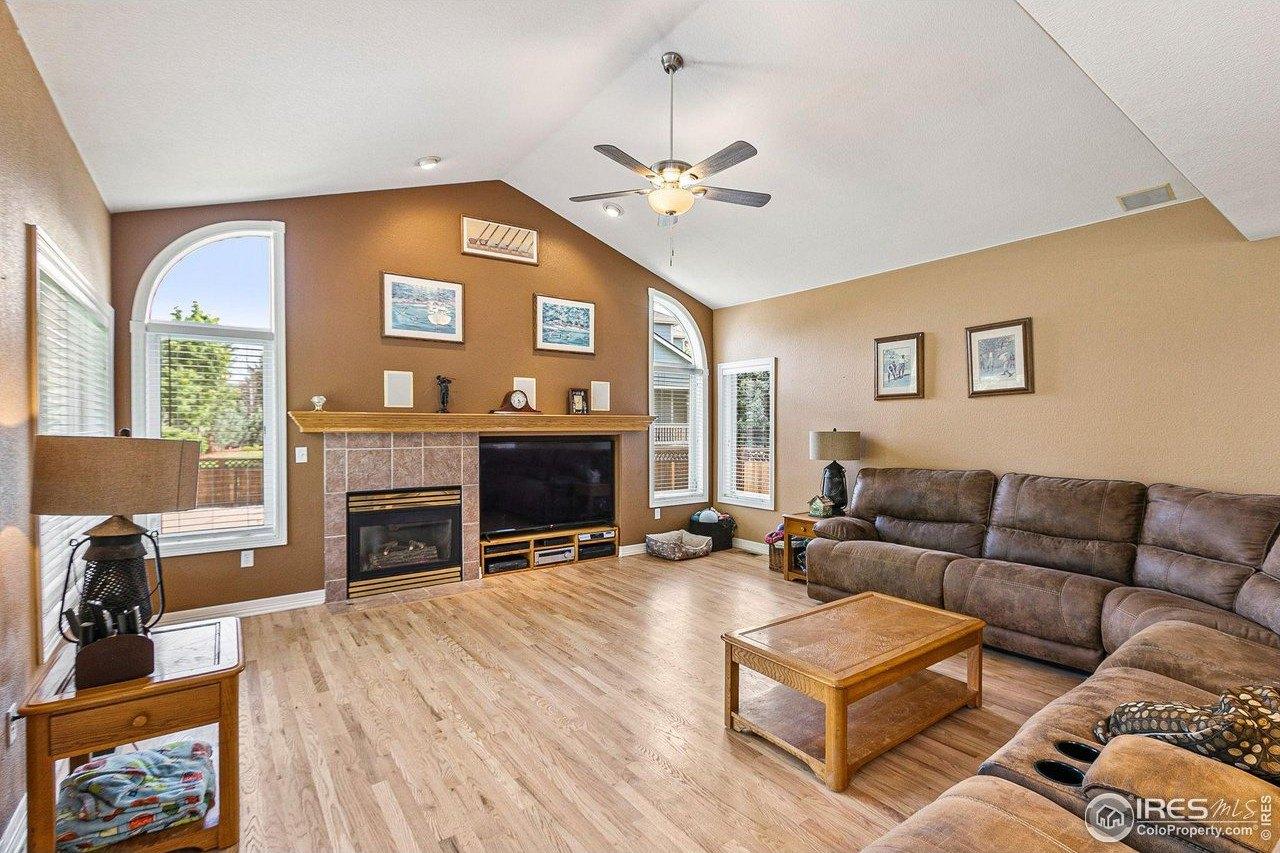
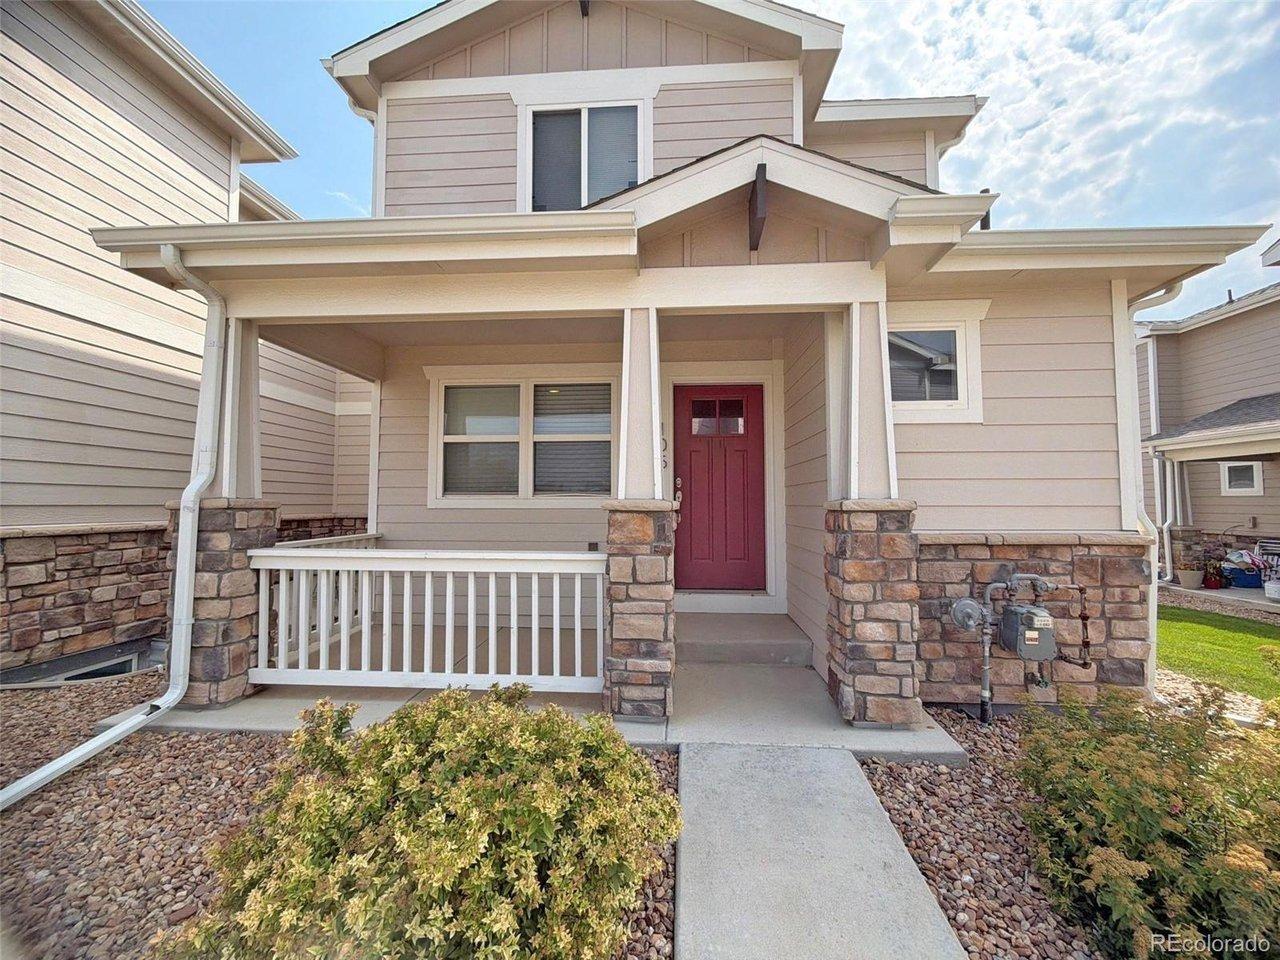
**!!READY FALL 2025!!**This Arlington is waiting to impress with the convenience of its ranch-style layout along with designer finishes throughout. The main floor offers two generous bedrooms flanking a shared bath offering ideal accommodations for family or guests. The open layout leads you to the back of the home where a beautiful gourmet kitchen awaits and features a quartz center island, roomy pantry and stainless steel appliances. Beyond, the open dining room flows into the welcoming great room with a fireplace. The nearby primary suite showcases a spacious walk-in closet and a private deluxe bath. A convenient laundry and mud room complete the main level. If that wasnt enough, this exceptional home includes a finished basement that boasts a wide-open rec room with a stunning wet bar along with a shared bath and two large basement bedrooms with walk-in closets.
Interior Details
3443
5
3
Has Heating:
Yes
Heating Type:
Central
Has Cooling:
Yes
Cooling Type:
Central
Has Fuel:
No
Fuel Type:
N/A
Has Basement:
No
Basement Type:
Partial
Has Flooring:
No
Flooring Type:
N/A
Has Fireplace:
Yes
Fireplace Type:
N/A
Property Details
6576
No
No
Type:
Garage, Attached
Location:
N/A
Status:
N/A
Number of Spaces:
0
No
No
No
No
No
No
No
Construction Details
Ranch
Frame/wood Siding
N/A
N/A
Composition Shingle
Tax History
Year
Amount
Land
Improvement
Percent Change
Assessment

Average Home Price in 80516
Nearby Properties
Zip Code
Price
Bed
Bath
Sqft
Lot
Sold Date
$852,694
$852,694
4 Beds
3 Baths
3,718 Sqft
8,323 Lot (sqft)
Sold 09/23/2026
$779,000
$779,000
5 Beds
3 Baths
3,433 Sqft
5,720 Lot (sqft)
Sold 01/30/2026
$824,000
$824,000
5 Beds
2 Baths
3,897 Sqft
6,148 Lot (sqft)
Sold 10/27/2026
$859,950
$859,950
5 Beds
3 Baths
3,443 Sqft
6,576 Lot (sqft)
Sold 10/26/2026
$766,506
$766,506
4 Beds
4 Baths
3,568 Sqft
5,824 Lot (sqft)
Sold 10/26/2026
$851,731
$851,731
5 Beds
4 Baths
3,897 Sqft
6,898 Lot (sqft)
Sold 10/26/2026
$874,950
$874,950
5 Beds
4 Baths
3,659 Sqft
6,388 Lot (sqft)
Sold 11/02/2026
$780,950
5 Beds
3 Baths
3,380 Sqft
6,780 Lot (sqft)
Sold 11/02/2026
$840,950
5 Beds
4 Baths
3,659 Sqft
6,780 Lot (sqft)
Sold 11/02/2026