Member Features
Find Real Estate Bargain!
Full foreclosure details
Home value, equity and ownership info
Find homes priced below market
Get full access with a FREE Account
Already a member?
$758,646
Listing Price4beds
4baths
3,546sqft
5,720sqft lot
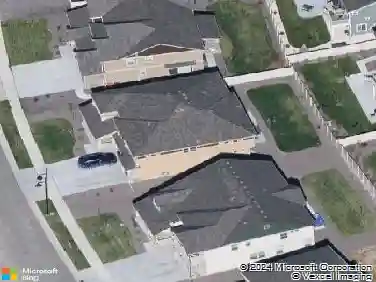
1292 Summit Rise Dr, Erie, CO 80516
Member Features
Find Real Estate Bargain!
Full foreclosure details
Home value, equity and ownership info
Find homes priced below market
Get full access with a FREE Account
Already a member?
For Sale
Off Market
Home type
Price / sqft
Year built
Home Details
**!!FORMER MODEL FOR SALE!!**SPECIAL FINANCING AVAILABLE**This Avalon is waiting to impress with the convenience of its ranch-style layout along with designer finishes throughout. The main floor offers a study, a generous bedroom flanking a shared bath offering ideal accommodations for family or guests. The open layout leads you to the back of the home where a beautiful gourmet kitchen awaits and features a quartz center island, roomy pantry and stainless steel appliances. Beyond, the open breakfast nook flows into the great room that offers views to the covered patio and fully landscaped backyard. The nearby primary suite showcases a spacious walk-in closet and a private deluxe bath. A convenient laundry and mud room complete the main level. If that wasn't enough, this home includes a finished basement that boasts a wide-open rec room with two basement bedrooms and a shared bath.
Interior Details
3546
4
4
Has Heating:
Yes
Heating Type:
Central
Has Cooling:
Yes
Cooling Type:
Central
Has Fuel:
No
Fuel Type:
N/A
Has Basement:
No
Basement Type:
Partial
Has Flooring:
No
Flooring Type:
N/A
Has Fireplace:
Yes
Fireplace Type:
N/A
Property Details
5720
No
No
Type:
Garage, Attached
Location:
N/A
Status:
N/A
Number of Spaces:
0
No
No
No
No
No
No
No
Construction Details
Ranch
Frame/wood Siding
N/A
N/A
Composition Shingle
Tax History
Year
Amount
Land
Improvement
Percent Change
Assessment

Average Home Price in 80516
Nearby Properties
Zip Code
Price
Bed
Bath
Sqft
Lot
Sold Date
$824,000
$824,000
5 Beds
2 Baths
3,897 Sqft
6,148 Lot (sqft)
Sold 10/27/2026
$780,950
5 Beds
3 Baths
3,380 Sqft
6,780 Lot (sqft)
Sold 11/02/2026
$840,950
5 Beds
4 Baths
3,659 Sqft
6,780 Lot (sqft)
Sold 11/02/2026
$798,950
4 Beds
2 Baths
3,439 Sqft
7,397 Lot (sqft)
Sold 11/02/2026
$789,950
5 Beds
3 Baths
3,380 Sqft
6,724 Lot (sqft)
Sold 11/02/2026
$833,950
$833,950
5 Beds
4 Baths
3,246 Sqft
6,616 Lot (sqft)
Sold 11/02/2026
$758,646
$758,646
4 Beds
4 Baths
3,546 Sqft
5,720 Lot (sqft)
Sold 10/26/2026
$785,950
5 Beds
4 Baths
3,240 Sqft
7,398 Lot (sqft)
Sold 11/02/2026
$909,950
$909,950
5 Beds
4 Baths
4,067 Sqft
12,001 Lot (sqft)
Sold 10/26/2026