
Member Features
Find Real Estate Bargain!
Full foreclosure details
Home value, equity and ownership info
Find homes priced below market
Get full access with a FREE Account
Already a member?
$380,000
Listing Price4beds
4baths
3,058sqft
9,274sqft lot
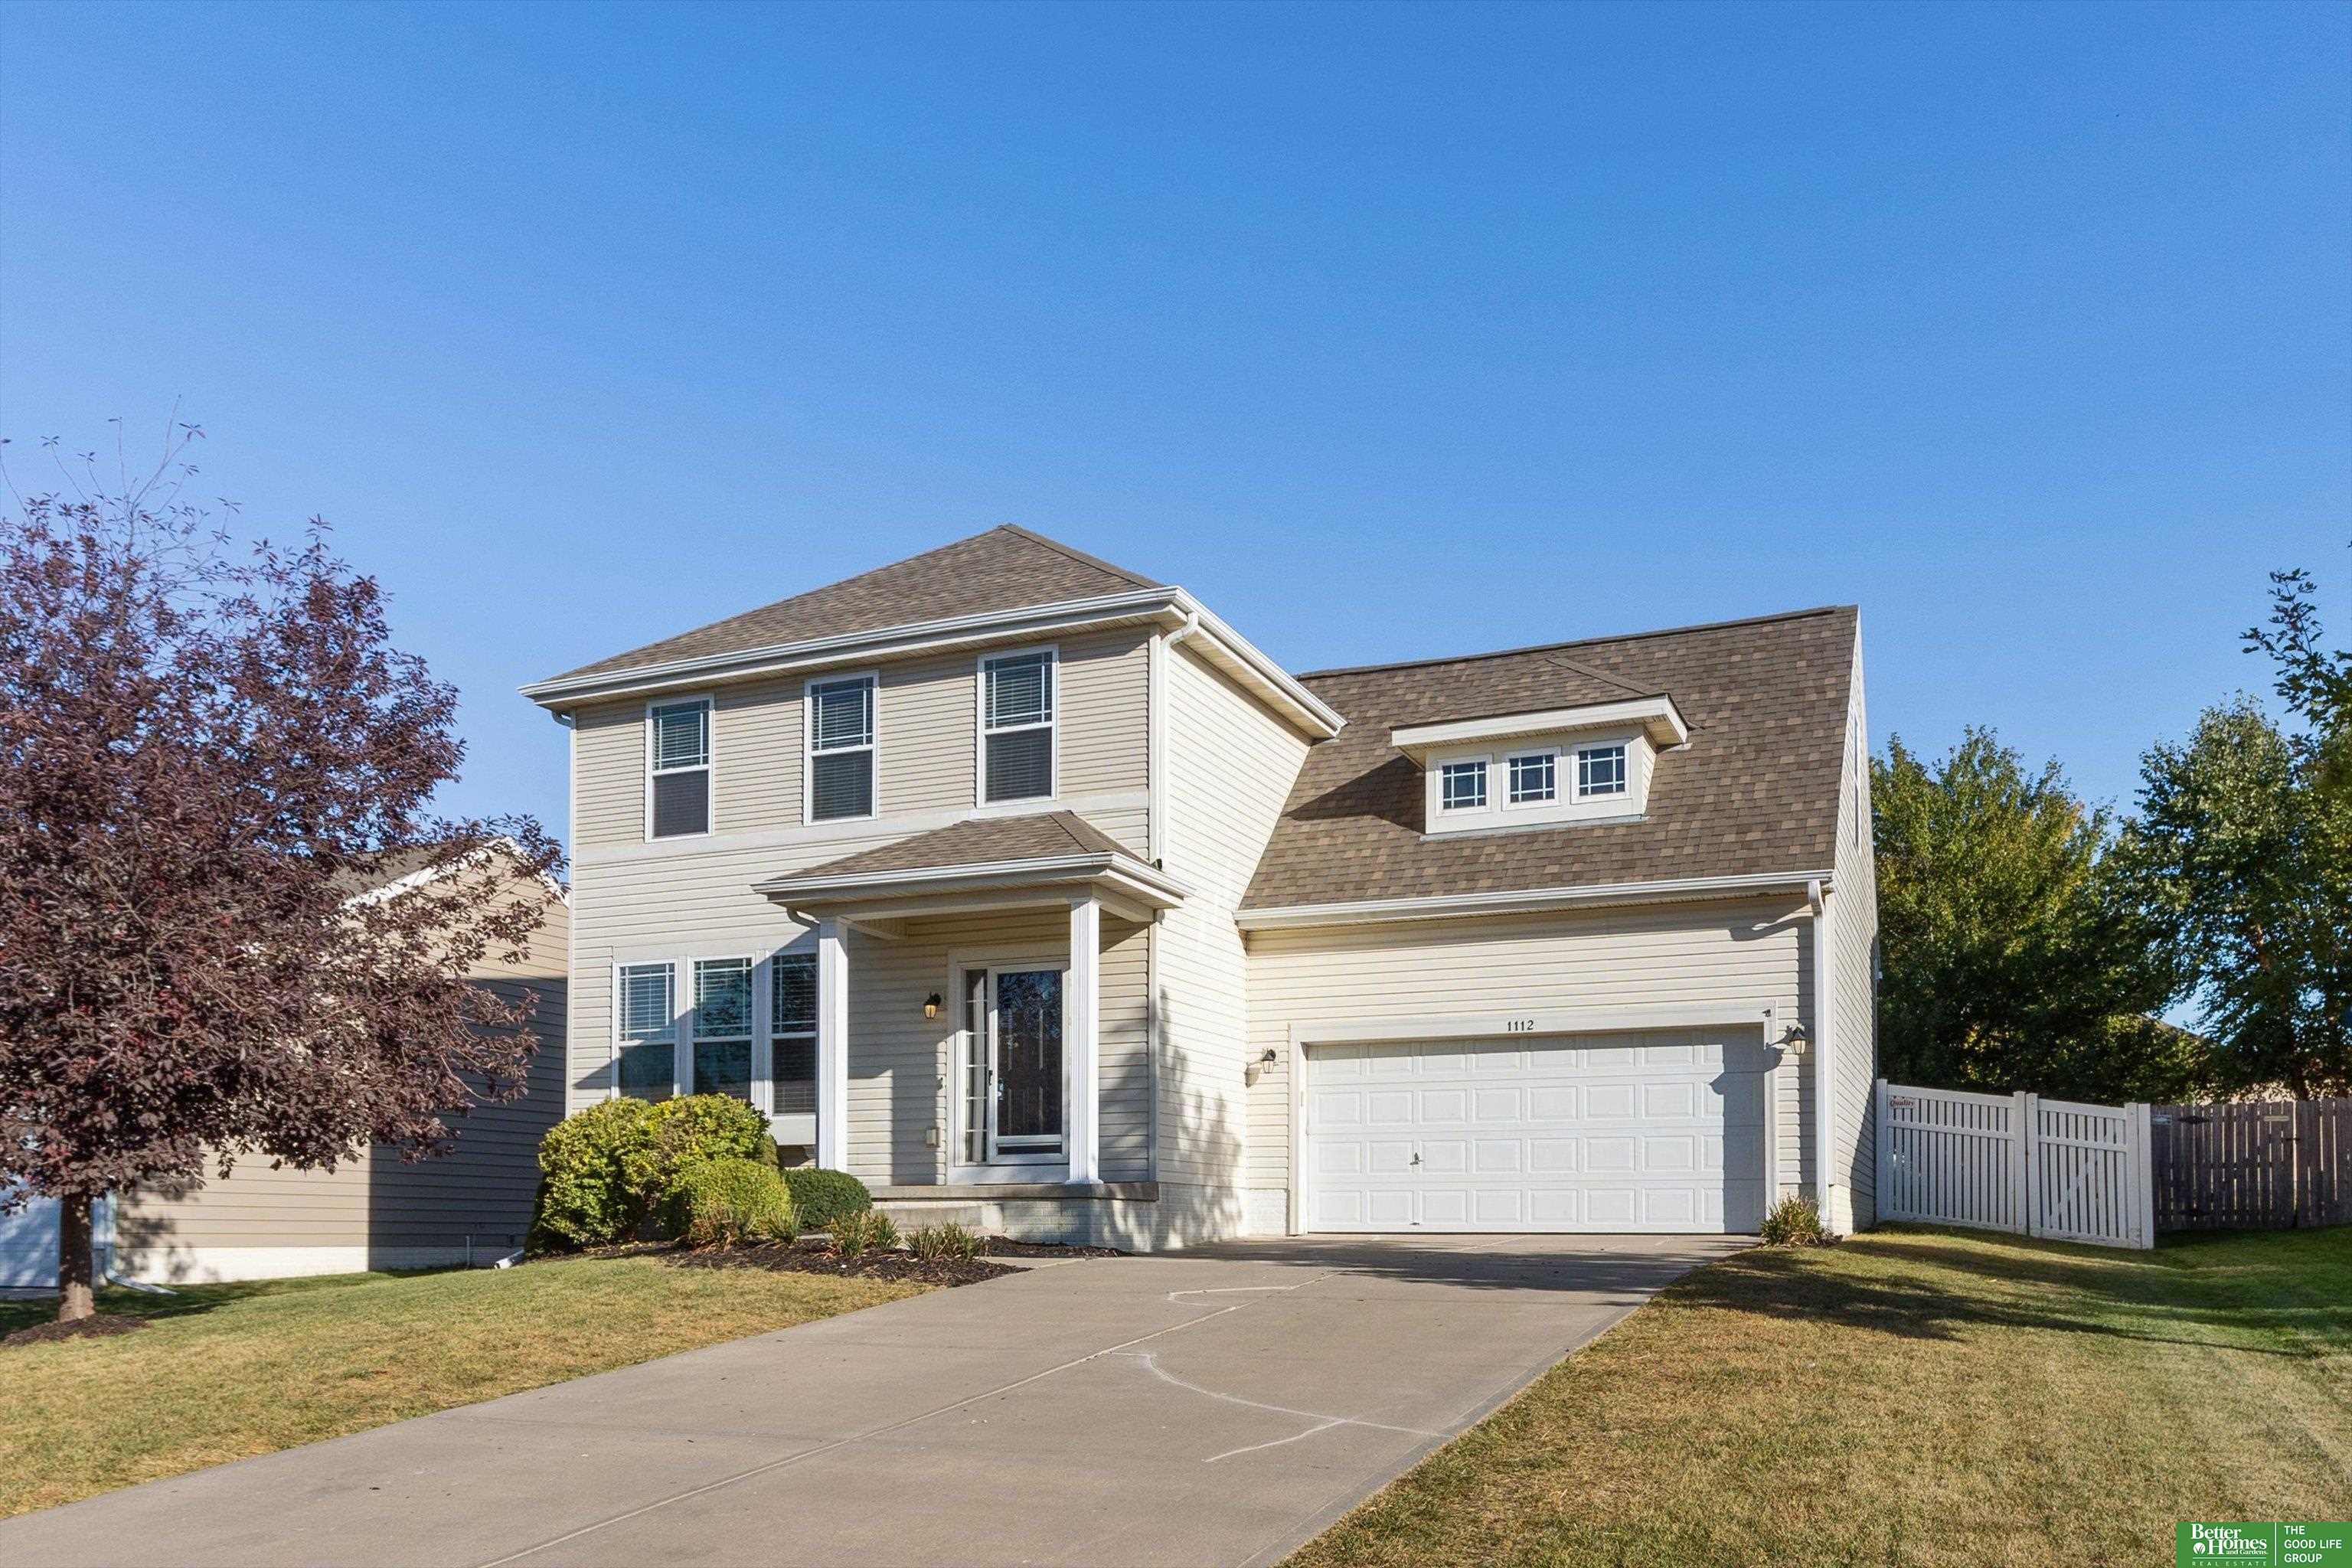
1112 Summit Ridge Dr, Papillion, NE 68046
Member Features
Find Real Estate Bargain!
Full foreclosure details
Home value, equity and ownership info
Find homes priced below market
Get full access with a FREE Account
Already a member?
For Sale
Off Market
Home type
Price / sqft
Year built
Home Details
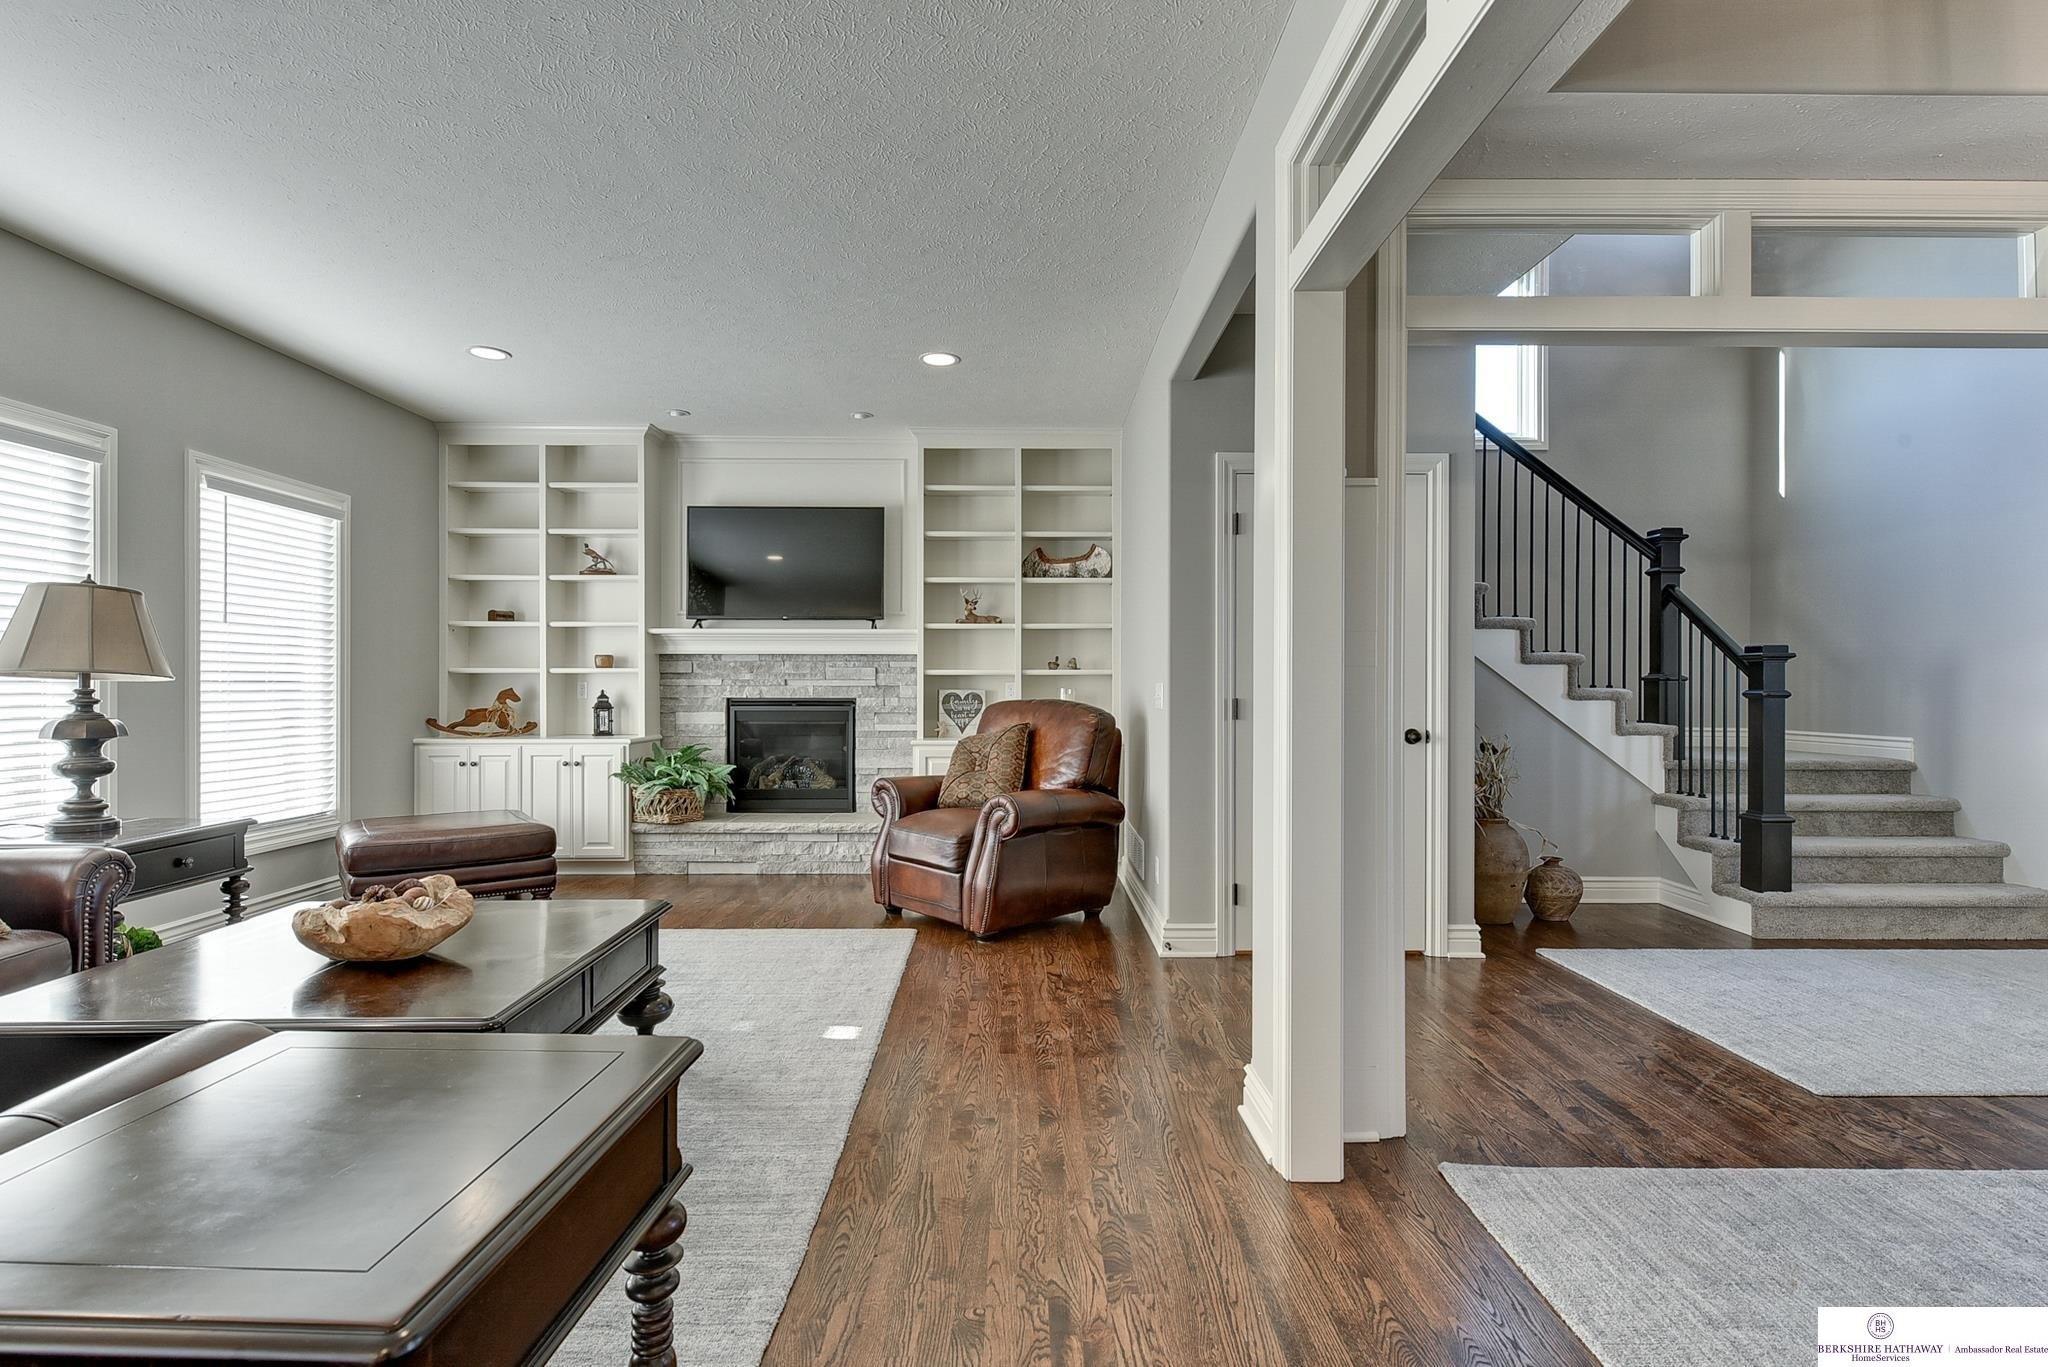
PRE-INSPECTED Papillion beauty. A gorgeous wide-open kitchen with massive island and big backyard with stunning paver patio are the scene-stealers in this home. The home opens to a beautiful living room and formal dining area. You'll appreciate the gorgeous new LVP flooring throughout the main level, the four nice-sized bedrooms upstairs and the room for recreation in the finished basement with 3/4 bathroom. The primary suite is large and bright featuring two walk-in closets and a full bathroom. Just a short distance to a great neighborhood park in one direction, Walnut Creek Recreation Area in the other, or quick drive to highway 370 to zip to restaurants and shopping.
Interior Details
3058
4
4
Has Heating:
Yes
Heating Type:
Yes
Has Cooling:
Yes
Cooling Type:
Central
Has Fuel:
No
Fuel Type:
N/A
Has Basement:
No
Basement Type:
Partial
Has Flooring:
No
Flooring Type:
N/A
Has Fireplace:
Yes
Fireplace Type:
N/A
Property Details
9274
No
No
Type:
Garage, Attached
Location:
N/A
Status:
N/A
Number of Spaces:
2
No
No
No
No
No
No
No
Construction Details
Bi-level
Vinyl
N/A
N/A
Composition Shingle
Tax History
Year
Amount
Land
Improvement
Percent Change
Assessment
2019
$5,196
$36,000
$195,871
--%
$231,871
2019
$5,196
$34,000
$190,882
--%
$224,882
2017
$4,856
$32,000
$185,784
--%
$217,784
2017
$4,856
$32,000
$175,899
--%
$207,899
2016
$4,704
$25,000
$174,499
--%
$199,499
2013
$4,387
$25,000
$160,079
--%
$185,079
2012
$4,337
$25,000
$156,358
--%
$181,358
2012
$4,470
$25,000
$156,329
--%
$181,329

Average Home Price in 68046
Nearby Properties
Zip Code
Price
Bed
Bath
Sqft
Lot
Sold Date
$357,774
4 Beds
2.5 Baths
3,200 Sqft
7,772 Lot (sqft)
Sold 10/10/2026
$449,977
3 Beds
2 Baths
3,171 Sqft
11,456 Lot (sqft)
Sold 09/25/2026
$474,024
$474,024
2 Beds
2 Baths
3,429 Sqft
12,850 Lot (sqft)
Sold 07/28/2026
$397,016
4 Beds
2.5 Baths
3,340 Sqft
8,119 Lot (sqft)
Sold 06/17/2026
$415,526
$415,526
4 Beds
2.5 Baths
3,278 Sqft
8,461 Lot (sqft)
Sold 06/03/2026
$379,950
$379,950
4 Beds
2.5 Baths
2,881 Sqft
9,250 Lot (sqft)
Sold 10/27/2026
$339,175
$339,175
3 Beds
2 Baths
2,770 Sqft
10,103 Lot (sqft)
Sold 10/26/2026
$385,488
$385,488
3 Beds
2.5 Baths
2,847 Sqft
10,146 Lot (sqft)
Sold 10/27/2026
$391,991
4 Beds
2.5 Baths
3,480 Sqft
9,832 Lot (sqft)
Sold 10/26/2026
Calculators
Mortgage
Mortgage Calculator
Details for 1112 SUMMIT RIDGE DR
Property Debt
Foreclosure Contact Details
Similar Homes Nearby

Guides for Summit Ridge Dr

Nebraska’s pre-foreclosure rates are dropping, but for many struggling homeowners, economic strain and high costs make recovery nearly impossible.


