Member Features
Find Real Estate Bargain!
Full foreclosure details
Home value, equity and ownership info
Find homes priced below market
Get full access with a FREE Account
Already a member?
$925,000
Listing Price5beds
4baths
2,736sqft
178,117sqft lot
8701 Summit Ridge Dr, Louisville, KY 40241
Member Features
Find Real Estate Bargain!
Full foreclosure details
Home value, equity and ownership info
Find homes priced below market
Get full access with a FREE Account
Already a member?
For Sale
Off Market
Home type
Price / sqft
Year built
Home Details
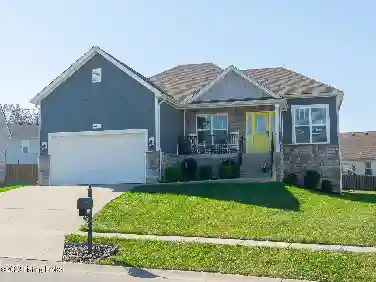
Tucked away at the end of a quiet cul-de-sac in Summit Ridge, this custom-built home rests on more than four acres of wooded, park-like beauty. Immaculate landscaping frames the property with lush greenery, flowering beds, and mature trees, creating a private and serene retreat from the moment you arrive. The timeless brick and stone exterior pairs beautifully with the natural setting, while updated major systems - including a roof just five years old - offer both comfort and peace of mind.nStep through the double front doors and natural light pours across gleaming hardwood floors. The foyer opens to a formal dining room and a living area designed for connection. Floor-to-ceiling windows highlight the wooded backdrop, while custom trey ceilings and architectural details add depth and charm. French doors lead to a walk-out deck, where mornings can begin with birdsong and evenings can wind down under the glow of the sunset.nAt the heart of the home, the kitchen blends warmth and function. Granite countertops, a generous island, and a butlers pantry - with additional refrigerator, laundry area, and ample storage - make daily living and entertaining effortless. A wine cooler and coffee station add a touch of everyday luxury, while the breakfast area and keeping room create cozy spaces to gather. From here, step into a screened-in patio with a gas hookup, perfect for grilling or relaxing year-round with the sounds of nature surrounding you.nThe main level continues with a private
Interior Details
2736
5
4
Has Heating:
Yes
Heating Type:
Central
Has Cooling:
Yes
Cooling Type:
Central
Has Fuel:
No
Fuel Type:
N/A
Has Basement:
No
Basement Type:
Finished
Has Flooring:
No
Flooring Type:
Covered
Has Fireplace:
Yes
Fireplace Type:
N/A
Property Details
178117
No
No
Type:
Garage, Attached
Location:
N/A
Status:
N/A
Number of Spaces:
4
N/A
N/A
N/A
N/A
N/A
N/A
N/A
Construction Details
N/A
Brick Veneer
N/A
Hip
Composition Shingle
Tax History
Year
Amount
Land
Improvement
Percent Change
Assessment
2019
$7,448
$136,900
$562,280
--%
$699,180
2019
$7,448
$136,900
$562,280
--%
$699,180
2018
$7,082
$136,900
$562,280
--%
$699,180
2017
$6,943
$136,900
$562,280
--%
$699,180
2016
$6,983
$136,900
$562,280
--%
$699,180
2014
$5,816
$180,000
$406,050
--%
$586,050
2013
$5,816
$180,000
$406,050
--%
$586,050
2012
$5,782
$180,000
$406,050
--%
$586,050

Average Home Price in 40241
Nearby Properties
Zip Code
Price
Bed
Bath
Sqft
Lot
Sold Date
$793,784
3 Beds
2.5 Baths
2,647 Sqft
10,250 Lot (sqft)
Sold 08/12/2026
$878,107
3 Beds
2.5 Baths
3,079 Sqft
17,934 Lot (sqft)
Sold 06/11/2026
$479,787
2 Beds
2.5 Baths
2,514 Sqft
12,441 Lot (sqft)
Sold 10/27/2026
$477,767
2 Beds
2.5 Baths
2,520 Sqft
11,417 Lot (sqft)
Sold 10/27/2026
$566,473
$566,473
3 Beds
2.5 Baths
2,720 Sqft
3,825 Lot (sqft)
Sold 10/27/2026
$580,891
$580,891
3 Beds
2.5 Baths
2,750 Sqft
3,746 Lot (sqft)
Sold 10/27/2026
$357,000
4 Beds
2 Baths
2,360 Sqft
13,582 Lot (sqft)
Sold 10/27/2026
$550,000
$550,000
3 Beds
3 Baths
2,703 Sqft
3,485 Lot (sqft)
Sold 10/12/2026
$925,000
5 Beds
4 Baths
2,736 Sqft
178,117 Lot (sqft)
Sold 10/26/2026